

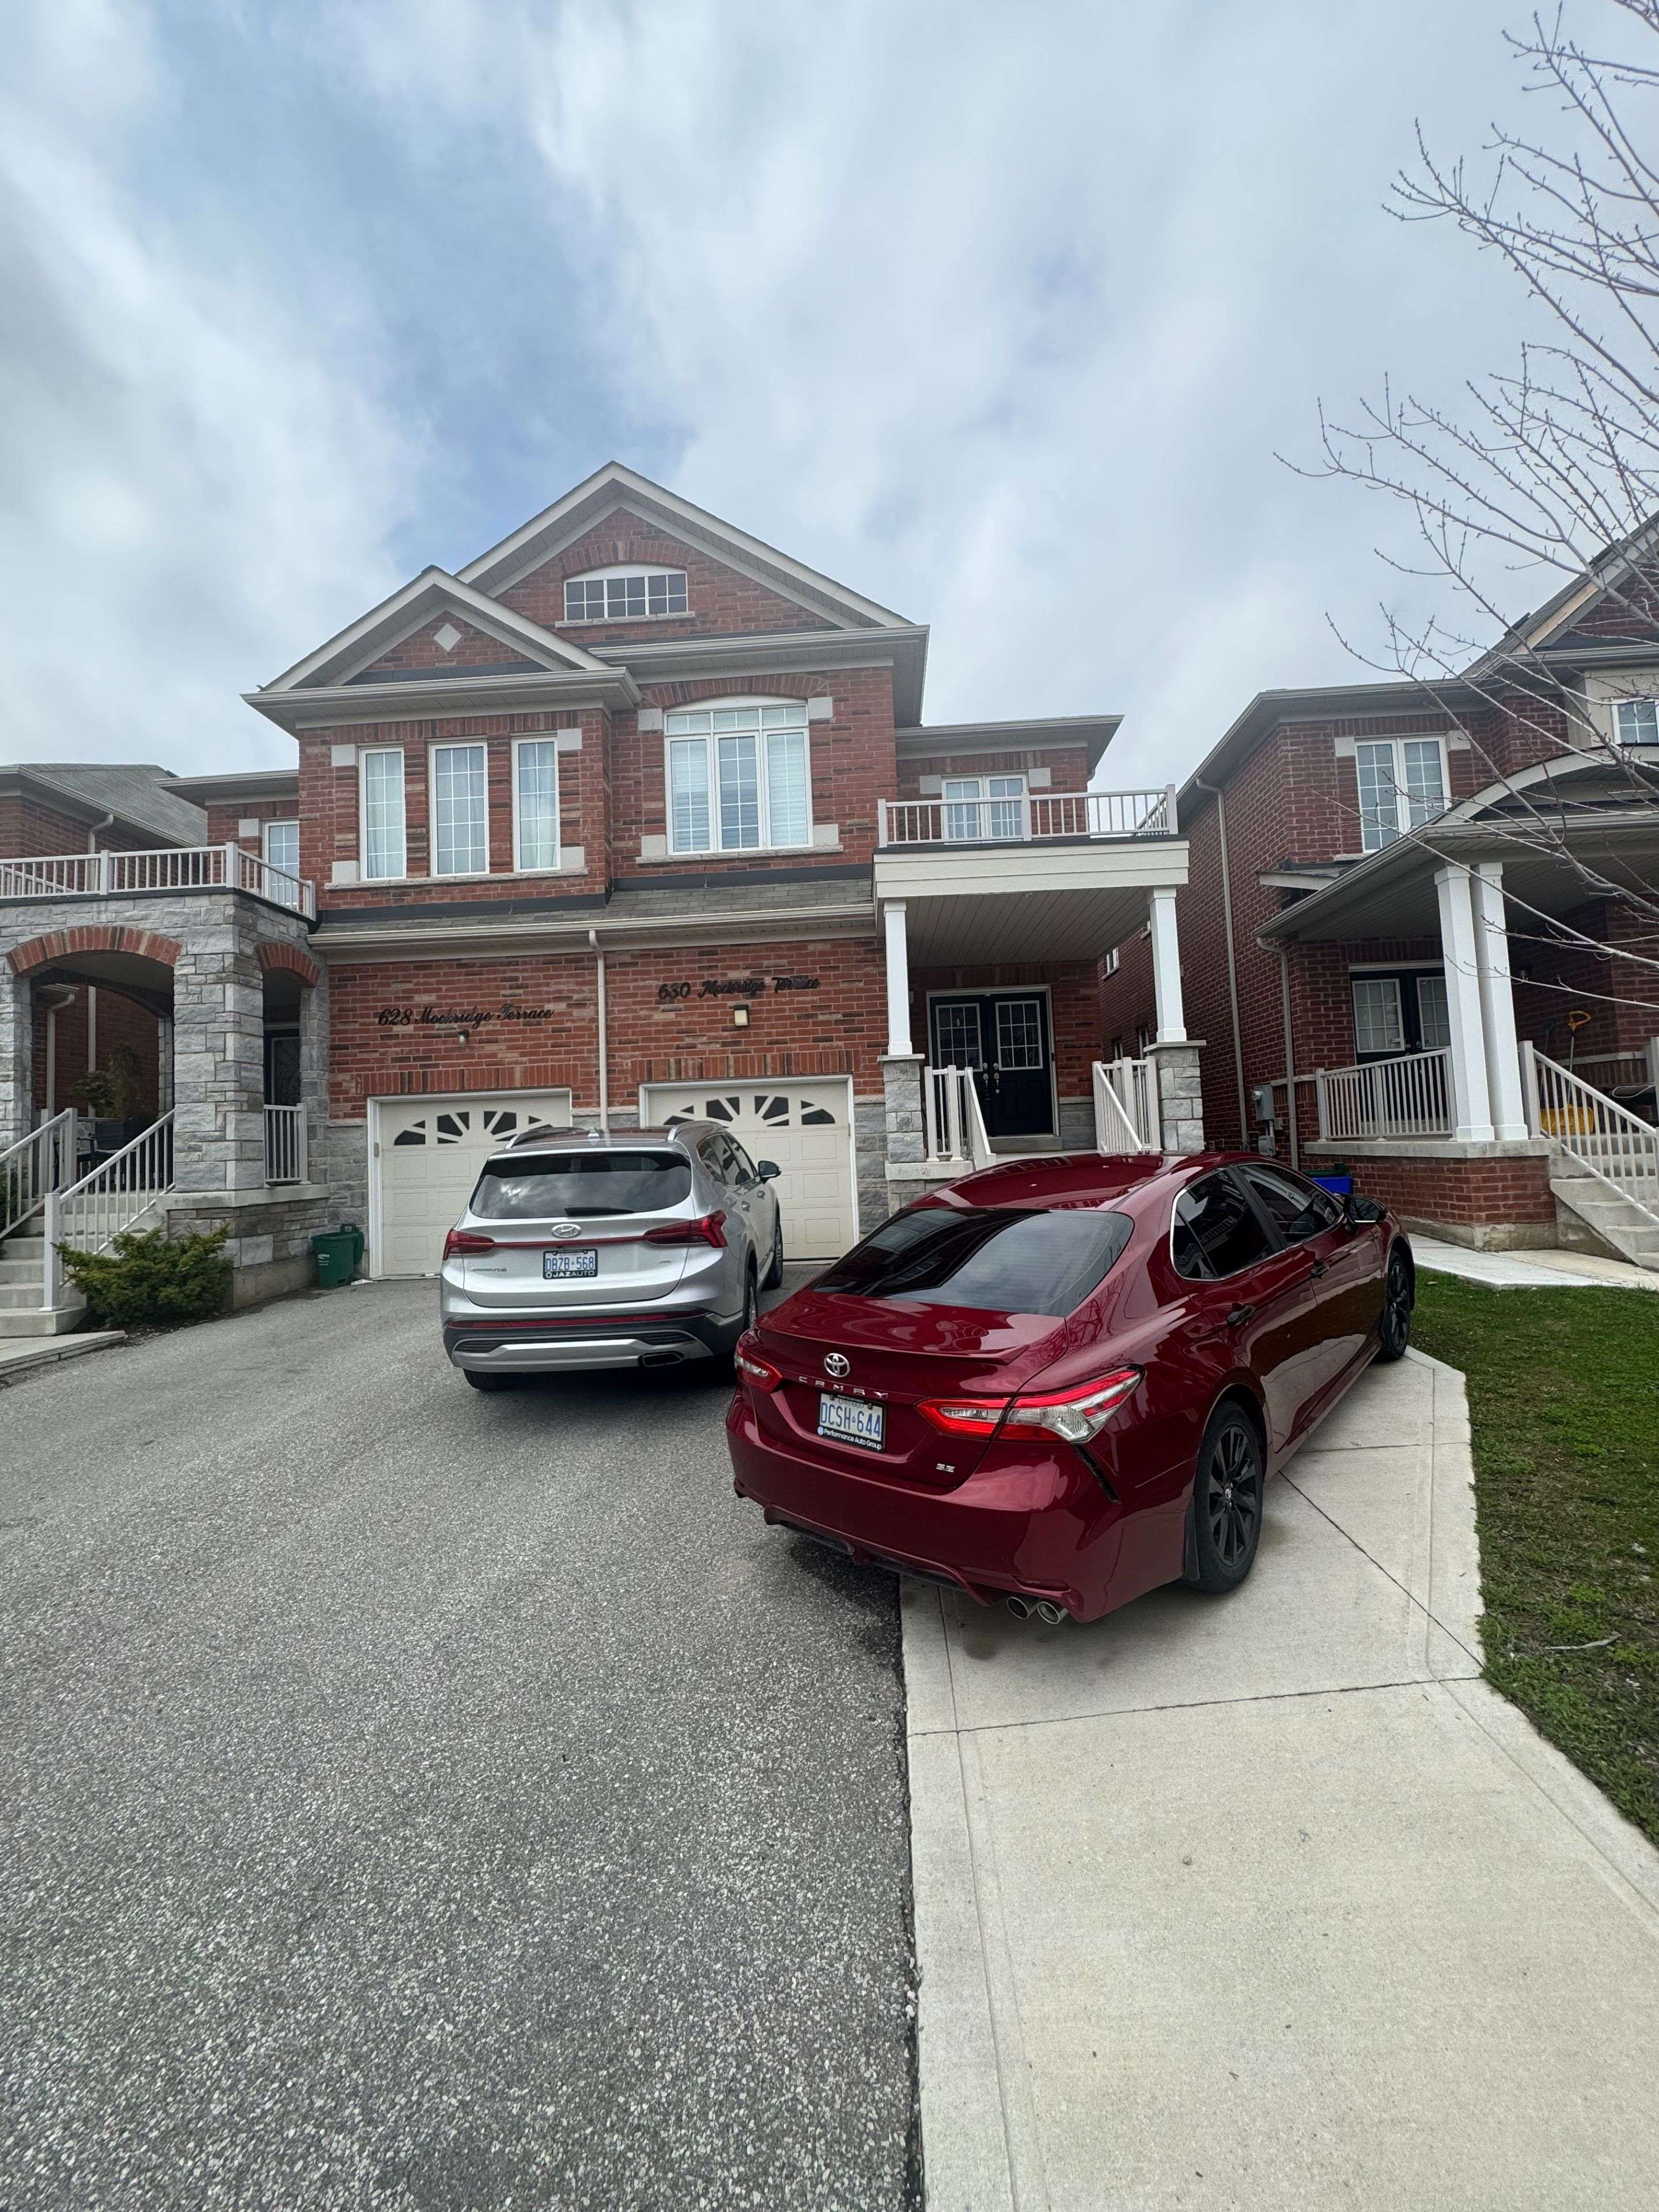


REQUEST A TOUR If you would like to see this home without being there in person, select the "Virtual Tour" option and your agent will contact you to discuss available opportunities.
In-PersonVirtual Tour

$ 1,049,999
Est. payment | /mo
4 Beds
4 Baths
$ 1,049,999
Est. payment | /mo
4 Beds
4 Baths
Key Details
Property Type Multi-Family
Sub Type Semi-Detached
Listing Status Active
Purchase Type For Sale
Approx. Sqft 1500-2000
Subdivision 1033 - Ha Harrison
MLS Listing ID W13027832
Style 2-Storey
Bedrooms 4
Annual Tax Amount $4,009
Tax Year 2025
Property Sub-Type Semi-Detached
Property Description
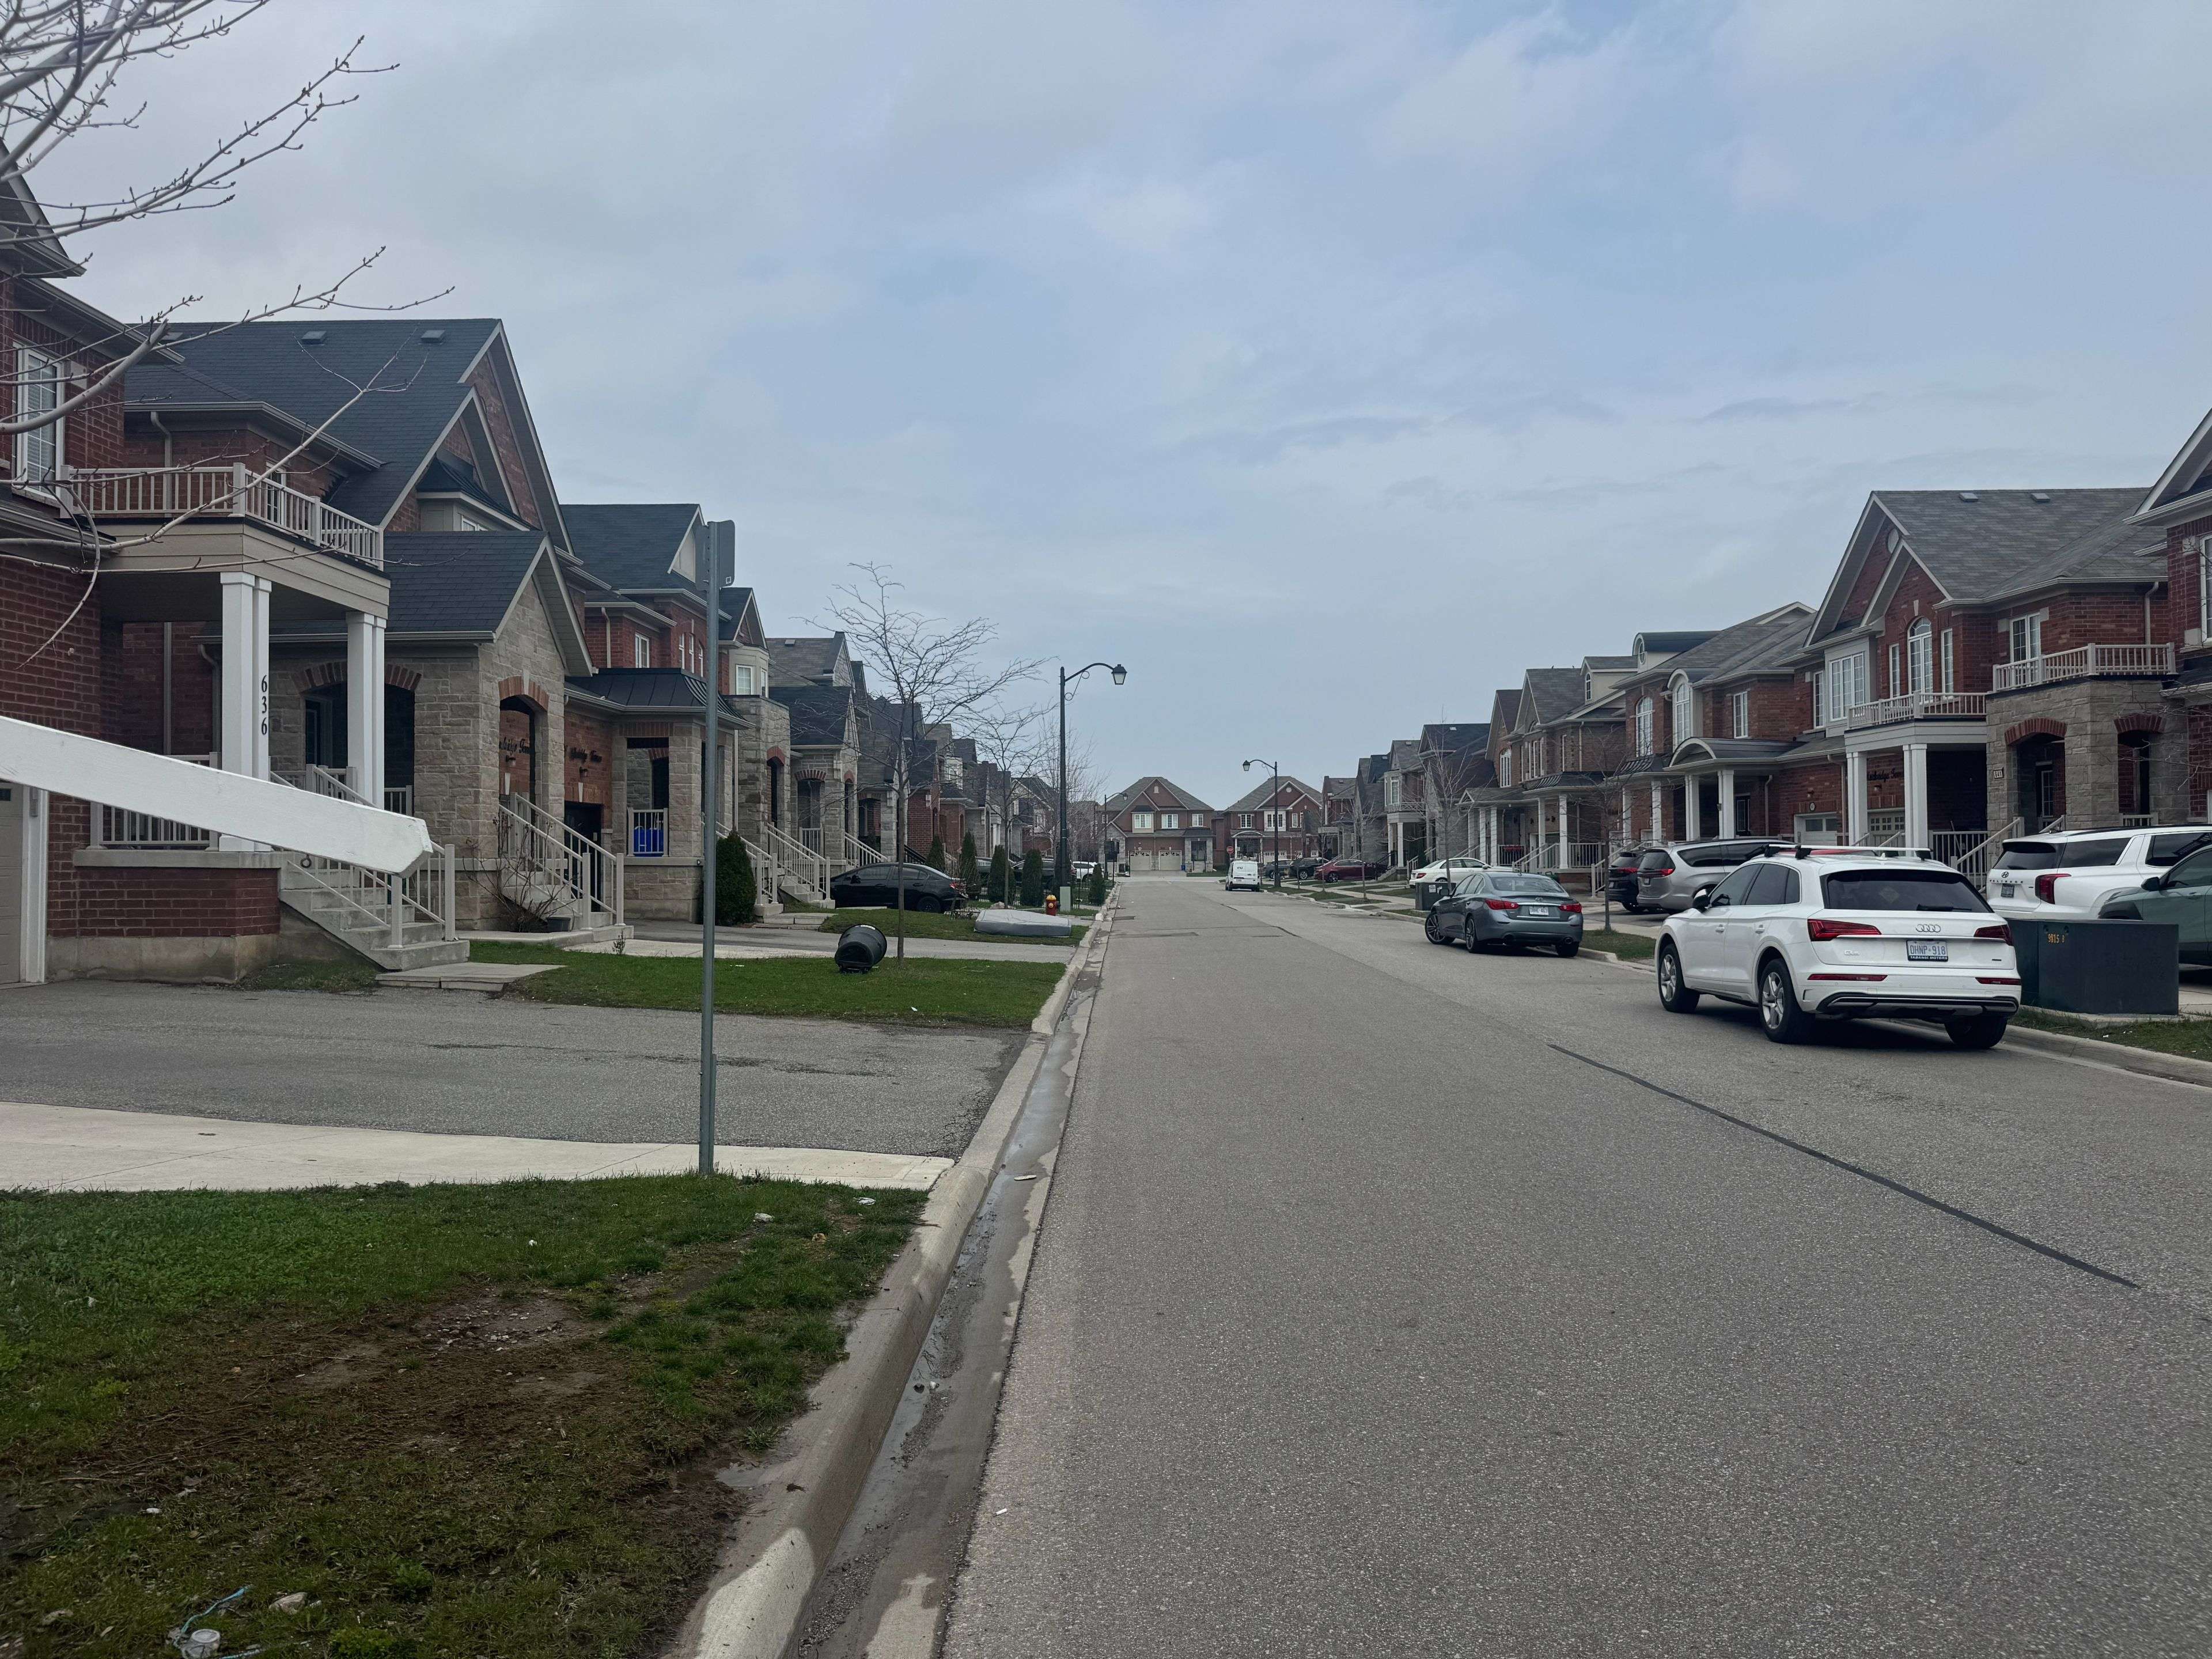
This stunning 4-bedroom, 4-bathroom semi-detached home offers over 2,300 sq ft of beautifully designed living space, blending modern elegance with everyday functionality. This near-new home is move-in ready and loaded with upgrades throughout.The sun-filled, open-concept main floor is the heart of the home - featuring a chef-inspired kitchen with sleek cabinetry, stainless steel appliances, and a seamless flow into the dining and living areas, perfect for entertaining or relaxed family evenings.Upstairs, four generously sized bedrooms offer comfort and privacy for the whole family. The primary suite is a true retreat, complete with a walk-in closet and a spa-like ensuite. Two additional bathrooms serve the upper level with ease.The professionally finished basement is the ultimate flex space - currently configured as a stylish rec room, it features a full bathroom and a layout ideally suited for conversion to a self-contained in-law suite or income-generating unit. Perfect for multi-generational families or savvy investors.Outside, enjoy a family-friendly street steps from parks, top-rated schools, scenic trails, and the Milton Velodrome. Commuters will love the quick access to Hwy 401, 407, and 403, plus proximity to the GO Station.
Location
Province ON
County Halton
Area Halton
Rooms
Family Room Yes
Basement Finished
Kitchen 1
Interior
Interior Features Water Heater, Auto Garage Door Remote, In-Law Capability
Heating Yes
Cooling Central Air
Fireplace Yes
Heat Source Electric
Exterior
Parking Features Private
Garage Spaces 1.0
Pool None
Roof Type Asphalt Shingle
Lot Frontage 24.93
Lot Depth 98.43
Total Parking Spaces 2
Building
Building Age 6-15
Foundation Poured Concrete
Others
ParcelsYN No
Listed by ROYAL LEPAGE REAL ESTATE SERVICES LTD.
NEARBY SCHOOLS & PROPERTIES
GET MORE INFORMATION
