
REQUEST A TOUR If you would like to see this home without being there in person, select the "Virtual Tour" option and your agent will contact you to discuss available opportunities.
In-PersonVirtual Tour

$ 399,000
Est. payment | /mo
2 Beds
1 Bath
$ 399,000
Est. payment | /mo
2 Beds
1 Bath
Key Details
Property Type Condo
Sub Type Condo Apartment
Listing Status Active
Purchase Type For Sale
Approx. Sqft 600-699
Subdivision City Centre
MLS Listing ID W13113912
Style Apartment
Bedrooms 2
Maintenance Fees $651
HOA Fees $651
Annual Tax Amount $2,563
Tax Year 2025
Property Sub-Type Condo Apartment
Property Description
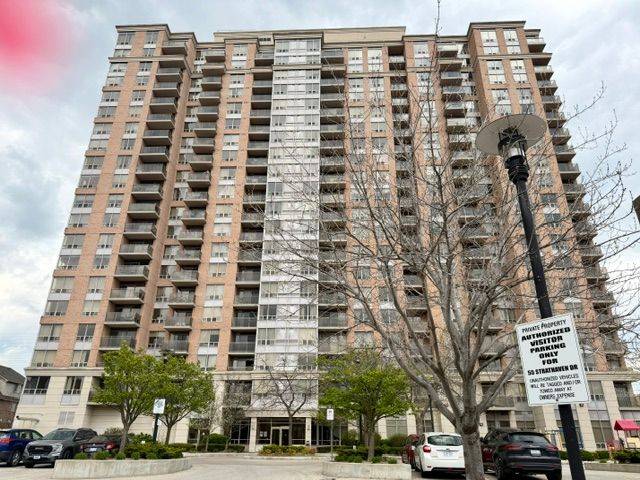
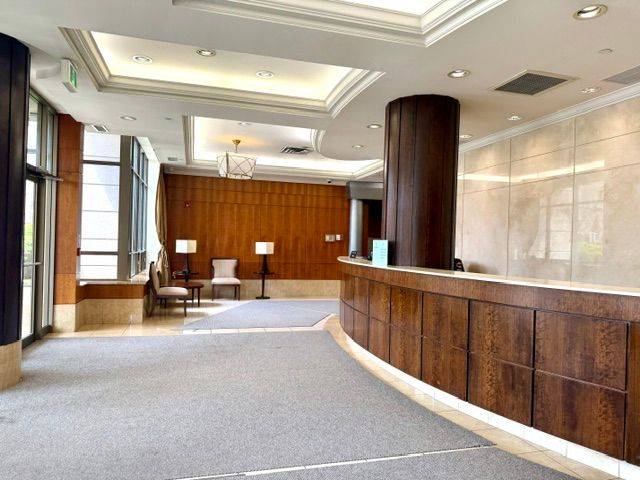
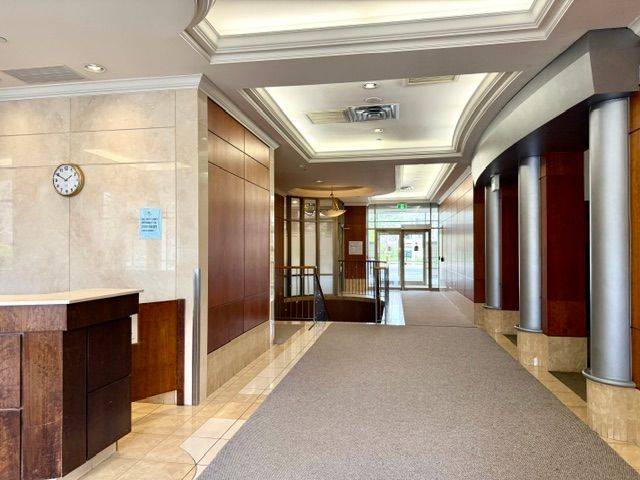
Tridel-built, Spacious 1 Bedroom + Den Unit. This Bright Unit Features Laminate Flooring Throughout And An Open-concept Layout. The Kitchen Includes An Island And Convenient In-suite Laundry. Generous Living Area Provides Plenty Of Room For A Full Sitting Set Up, Tv Area And Office Space, While The Over-sized Bedroom Accommodates Additional Furniture Or Dedicated Workspace. All Utilities Including Hydro Are Included In The Maintenance Fee. Enjoy Fresh Air On The Open Balcony. 2 Parking Spaces, Locker, And Neutral Finishes. The Unit Owner Will Enjoy Access To Outstanding Amenities Including Private Theatre Room, Fitness Center, Party Room, Meeting Room, Indoor Pool, Library, Billiard, Table Tennis, Visitor Parking And 24X7 Concierge. This Condo Building Is Ideally Located At Hurontario And Eglinton, Just Minutes To Square One Mall, Heartland Town Centre, Restaurants, Major Highways (401,403,407,410) Direct Access To The Up-coming Hurontario Light Rail Transit (Lrt)
Location
Province ON
County Peel
Area Peel
Rooms
Family Room No
Basement None
Kitchen 1
Separate Den/Office 1
Interior
Interior Features Other
Heating Yes
Cooling Central Air
Fireplace No
Heat Source Gas
Exterior
Parking Features Underground
Garage Spaces 2.0
Exposure East
Total Parking Spaces 2
Balcony Open
Building
Story 2
Locker Owned
Others
Pets Allowed Yes-with Restrictions
ParcelsYN No
Listed by CENTURY 21 PEOPLE`S CHOICE REALTY INC.
NEARBY SCHOOLS & PROPERTIES
GET MORE INFORMATION
