


REQUEST A TOUR If you would like to see this home without being there in person, select the "Virtual Tour" option and your agent will contact you to discuss available opportunities.
In-PersonVirtual Tour

$ 899,999
Est. payment | /mo
3 Beds
3 Baths
$ 899,999
Est. payment | /mo
3 Beds
3 Baths
Key Details
Property Type Multi-Family
Sub Type Semi-Detached
Listing Status Active
Purchase Type For Sale
Approx. Sqft 1100-1500
Subdivision Meadowvale Village
MLS Listing ID W13490368
Style 2-Storey
Bedrooms 3
Annual Tax Amount $5,417
Tax Year 2025
Property Sub-Type Semi-Detached
Property Description
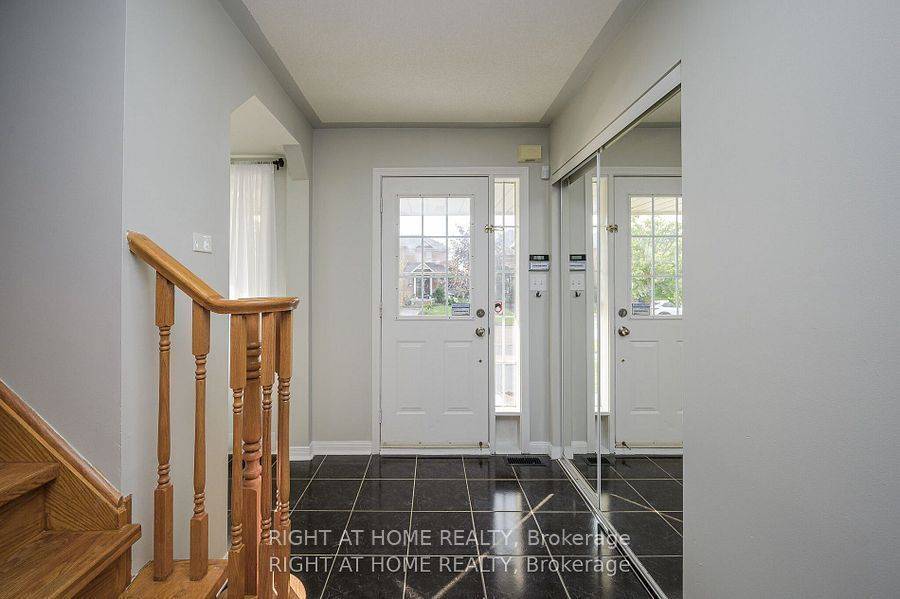
Don't Miss Out On This Beautiful Home Perched In A Family Friendly Desirable Neighborhood! Back Yard Facing The Green Belt Allows For Privacy To Enjoy The Outdoors. The Modern Interior Living Space Includes 3 Bedrooms And 2.5 Washrooms. Recent Upgrades Includes Laminate Flooring, Kitchen And Washroom. The Abundance Of Natural Sunlight Streams Through The Large Kitchen Windows Adds An Elegant Touch To The Interiors Complimenting the Stylish Kitchen Back Splash and Cozy Breakfast Area. Situated At A 5 Minute Walk From Public and Catholic Elementary Schools, Parks And Trails Surrounded By Nature. Street Transit Stop Less Than A 8 Minute Walk Away, Rail Transit Stop Approximately 4 Km Away, 7 Km Away From The Heartland Town Centre And Close to 407 & 403 Adding Incredible Value To Your Purchase. Finished Basement With Family Size Kitchen. Furnace Replaced In 2018, Windows, AC and Roof replaced in 2019.
Location
Province ON
County Peel
Area Peel
Rooms
Family Room Yes
Basement Finished
Kitchen 2
Interior
Interior Features Carpet Free
Cooling Central Air
Fireplace No
Heat Source Gas
Exterior
Garage Spaces 1.0
Pool None
Waterfront Description None
Roof Type Shingles
Lot Frontage 30.02
Lot Depth 90.85
Total Parking Spaces 3
Building
Foundation Concrete
Others
ParcelsYN No
Listed by RIGHT AT HOME REALTY
NEARBY SCHOOLS & PROPERTIES
GET MORE INFORMATION
