
REQUEST A TOUR If you would like to see this home without being there in person, select the "Virtual Tour" option and your agent will contact you to discuss available opportunities.
In-PersonVirtual Tour

$ 905,000
Est. payment | /mo
4 Beds
3 Baths
$ 905,000
Est. payment | /mo
4 Beds
3 Baths
Key Details
Property Type Multi-Family
Sub Type Semi-Detached
Listing Status Active
Purchase Type For Sale
Approx. Sqft 1500-2000
Subdivision Bolton West
MLS Listing ID W13536962
Style 2-Storey
Bedrooms 4
Annual Tax Amount $4,105
Tax Year 2026
Property Sub-Type Semi-Detached
Property Description
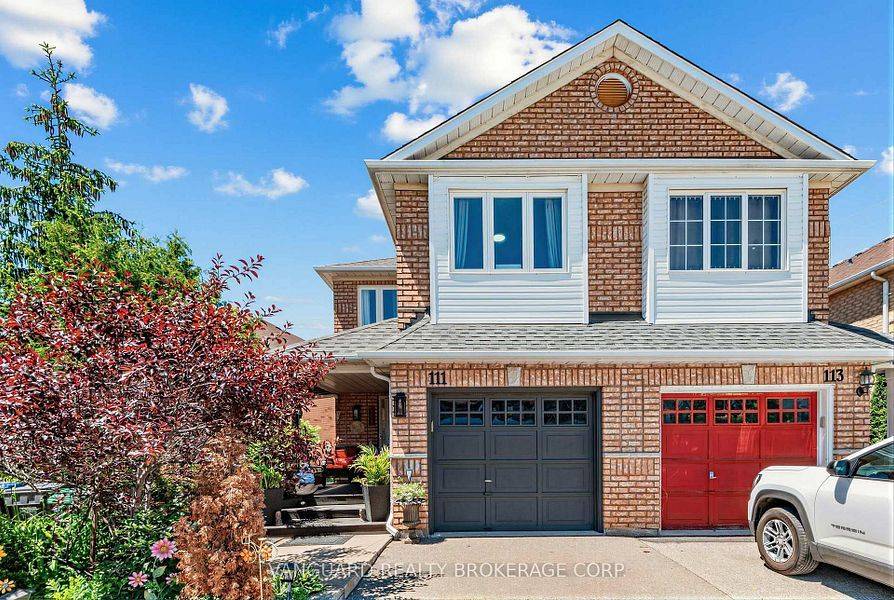
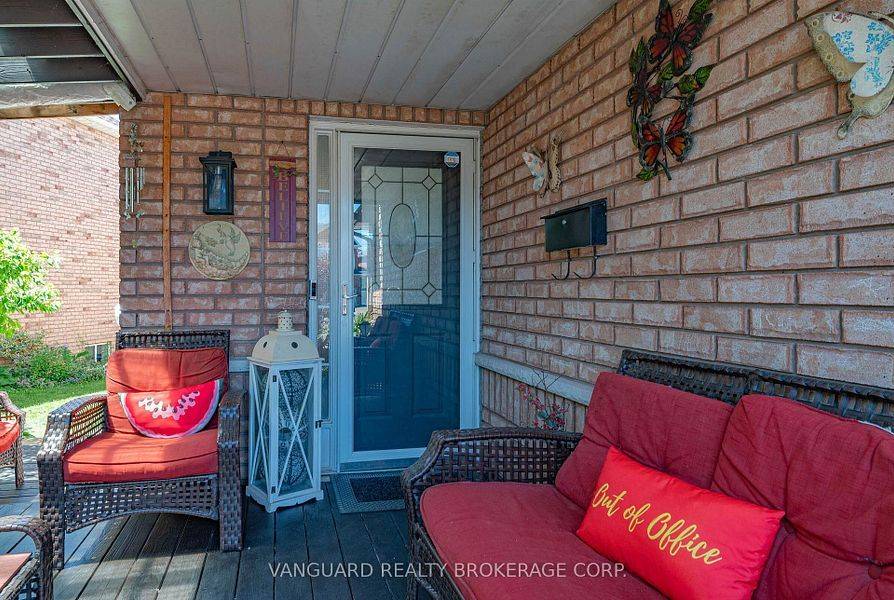
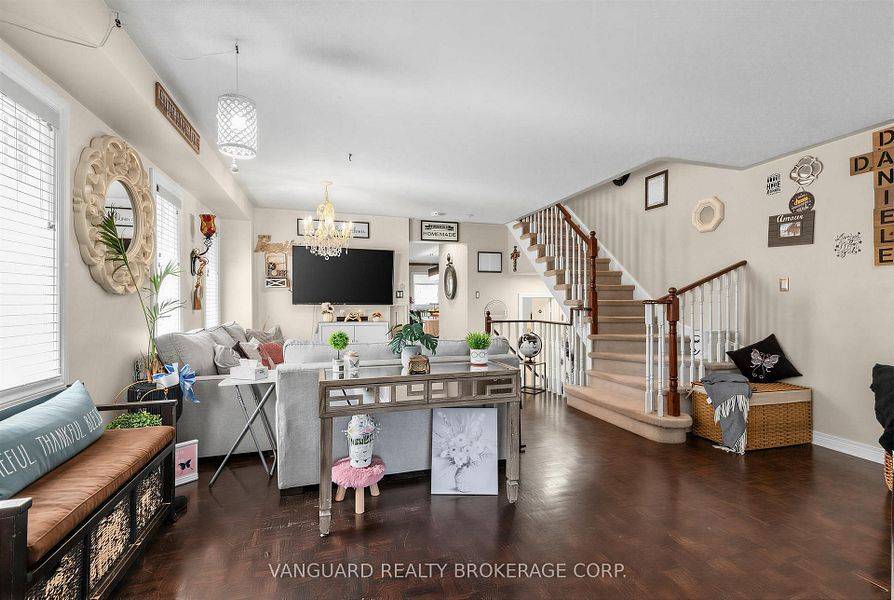
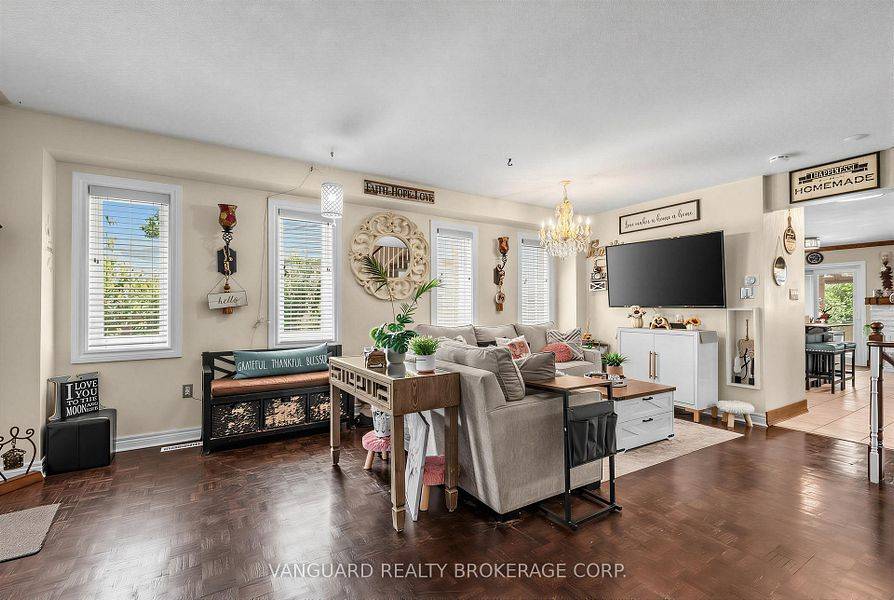
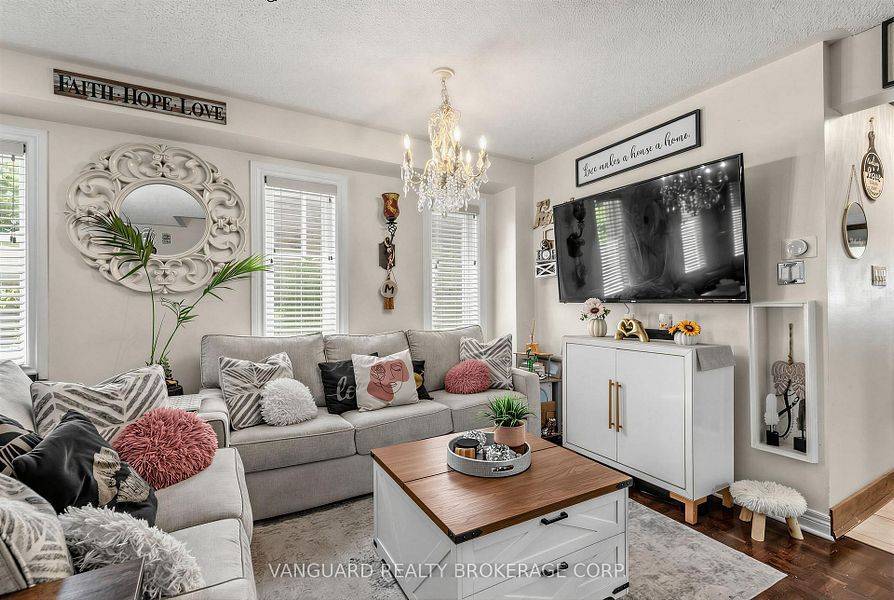
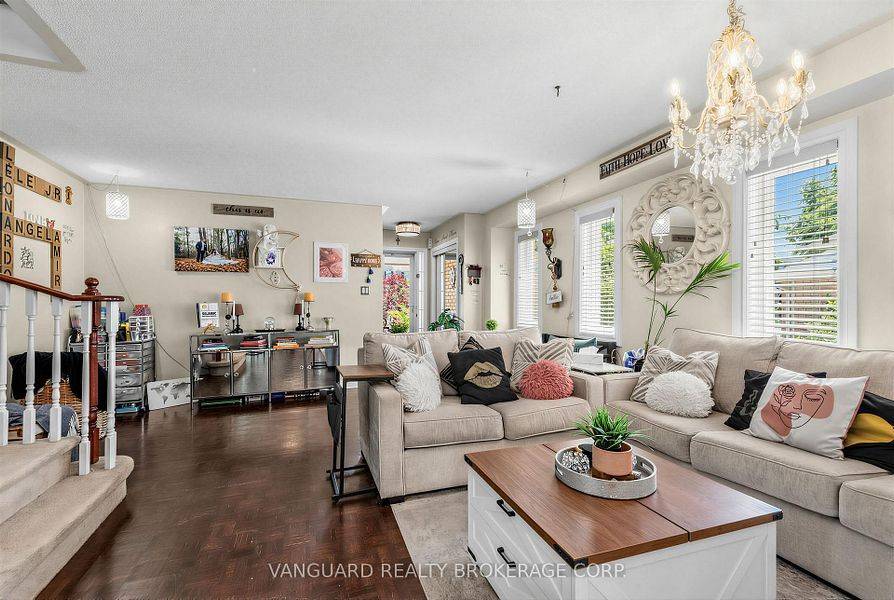
Nestled in one of Bolton's most desirable family neighborhoods, this well-maintained 3+1 bedroom semi-detached home offers over 2,000 square feet of finished living space. The spacious eat-in kitchen features a centre island, walkout to the backyard, and a brick gas fireplace,creating a functional space for everyday living and entertaining.The primary bedroom includes a 5-piece en-suite, while the partially finished basement adds a versatile fourth bedroom, ideal for guests, a home office, or a growing family.Enjoy outdoor living with a covered concrete patio, perfect for entertaining or relaxing. At the front of the home, a private covered porch surrounded by mature trees provides a secluded setting to enjoy your morning coffee or unwind in the evening.Additional features include interior access from the garage and a convenient location within walking distance to schools, parks, and everyday amenities.Don't miss your opportunity to own this inviting home in one of Bolton's most sought-after neighborhoods. Schedule your private showing today.
Location
Province ON
County Peel
Area Peel
Rooms
Family Room No
Basement Partially Finished
Kitchen 1
Separate Den/Office 1
Interior
Interior Features Auto Garage Door Remote
Heating Yes
Cooling Central Air
Fireplaces Type Natural Gas
Fireplace Yes
Heat Source Gas
Exterior
Exterior Feature Porch
Parking Features Private
Garage Spaces 1.0
Pool None
Waterfront Description None
Roof Type Asphalt Shingle
Lot Frontage 36.09
Lot Depth 142.29
Total Parking Spaces 4
Building
Foundation Concrete
Others
ParcelsYN No
Listed by VANGUARD REALTY BROKERAGE CORP.
GET MORE INFORMATION
