
REQUEST A TOUR If you would like to see this home without being there in person, select the "Virtual Tour" option and your agent will contact you to discuss available opportunities.
In-PersonVirtual Tour

$ 810,000
Est. payment | /mo
3 Beds
3 Baths
$ 810,000
Est. payment | /mo
3 Beds
3 Baths
Key Details
Property Type Townhouse
Sub Type Att/Row/Townhouse
Listing Status Active
Purchase Type For Sale
Approx. Sqft 1100-1500
Subdivision 1027 - Cl Clarke
MLS Listing ID W13538830
Style 3-Storey
Bedrooms 3
Annual Tax Amount $3,987
Tax Year 2025
Property Sub-Type Att/Row/Townhouse
Property Description
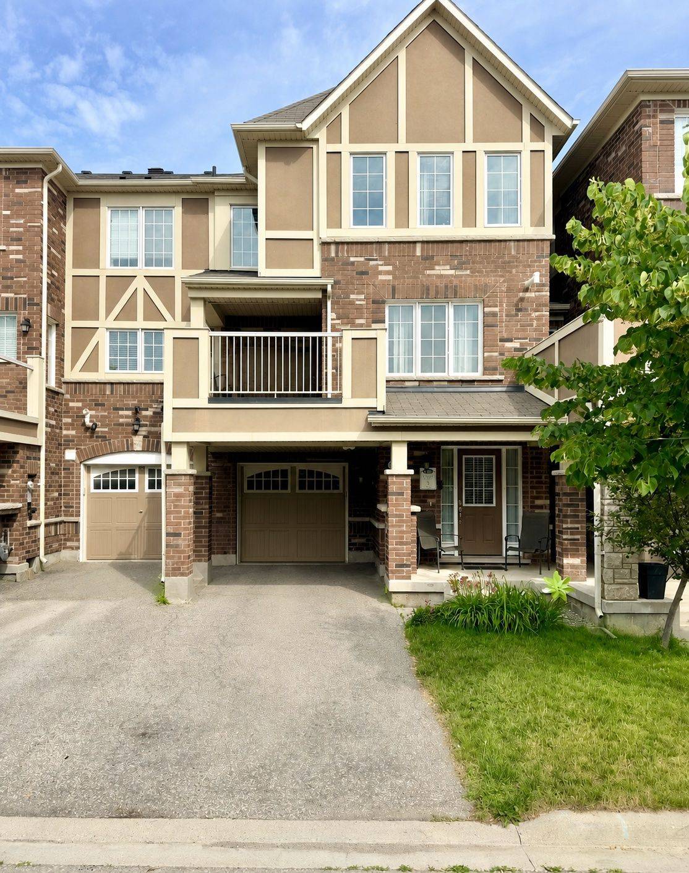
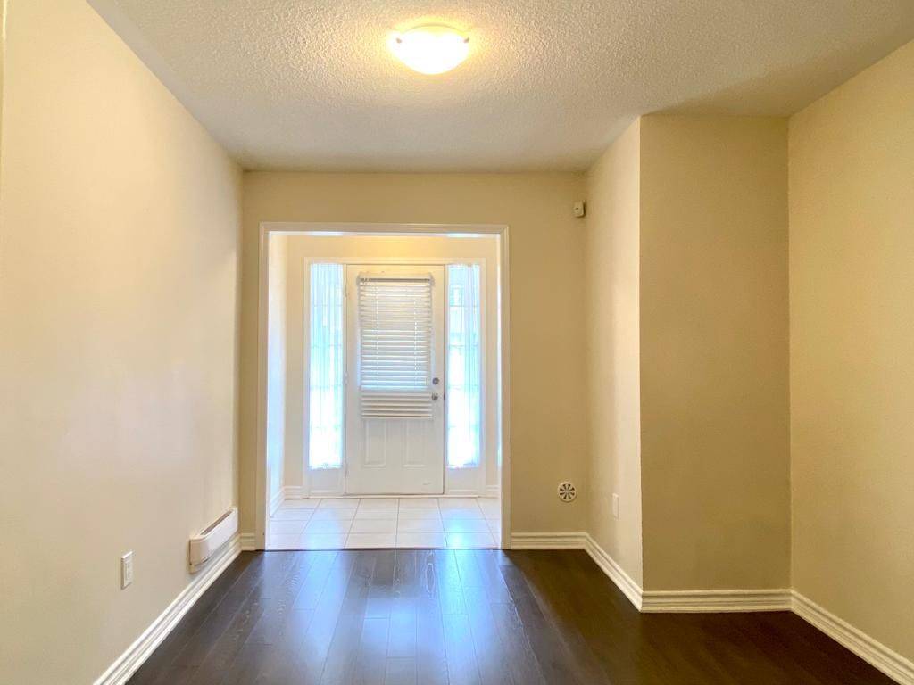
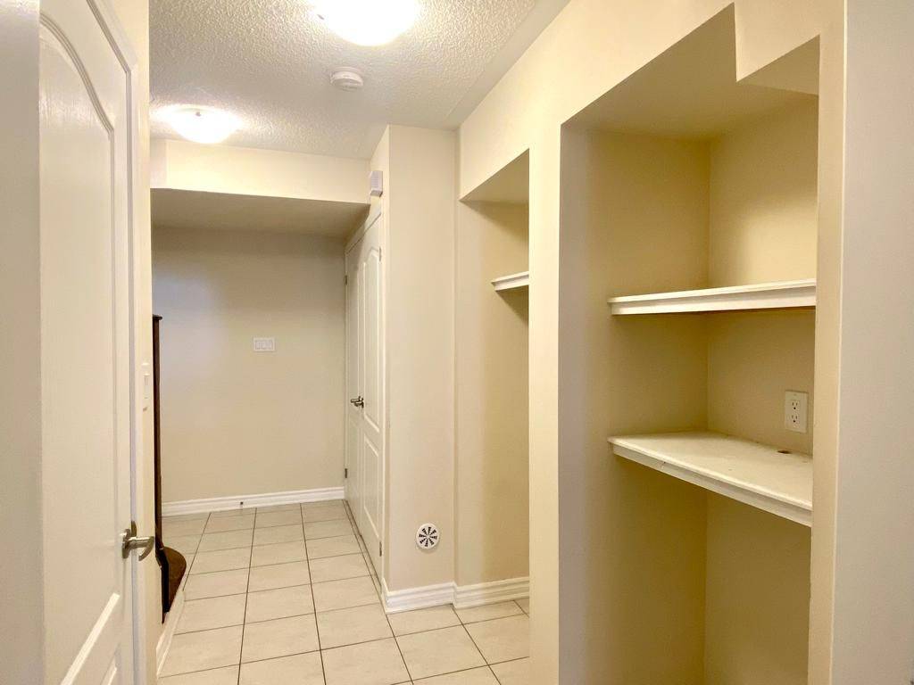
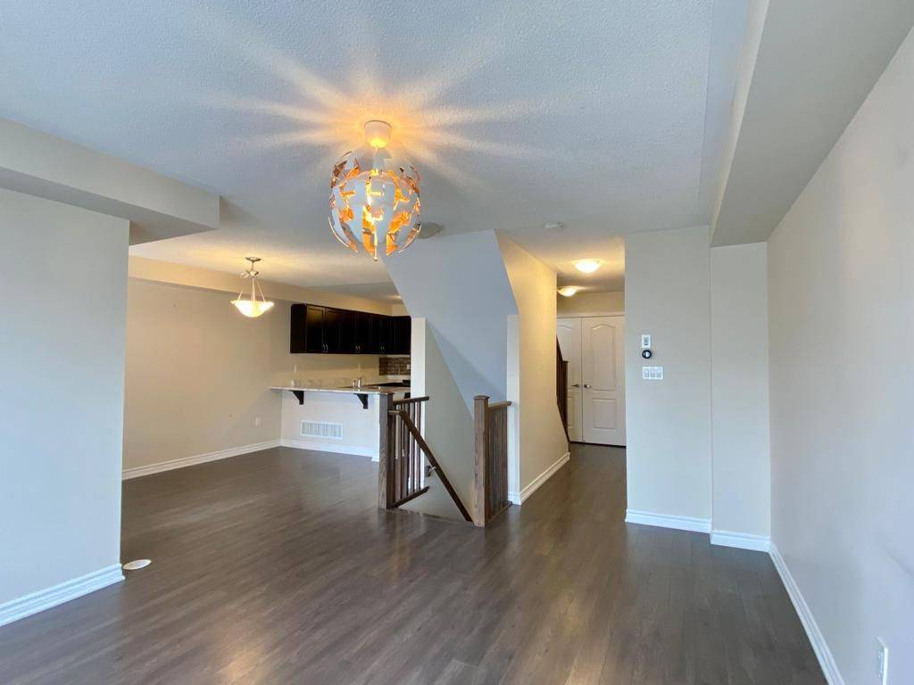
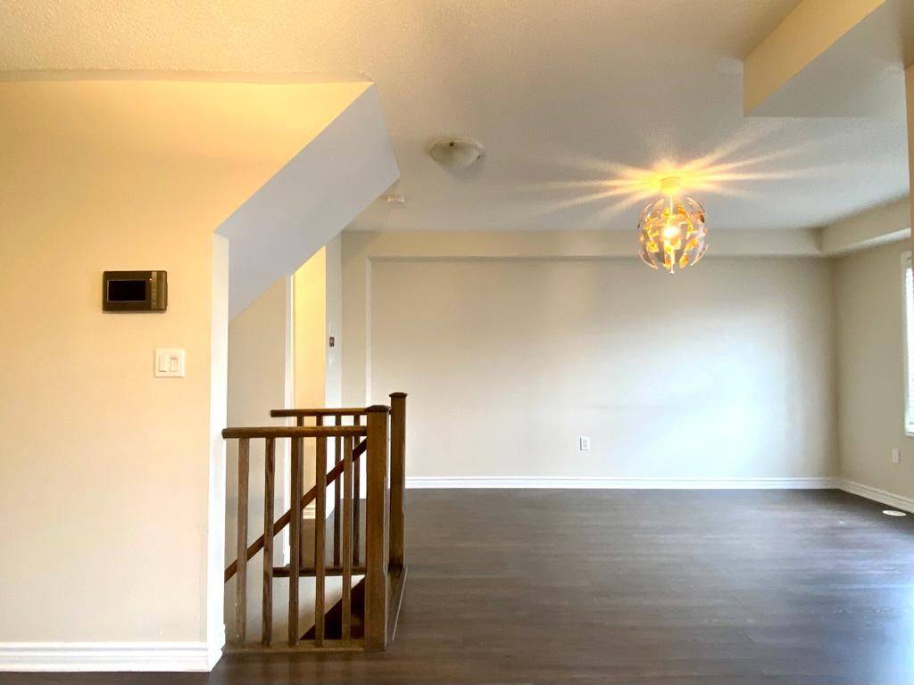
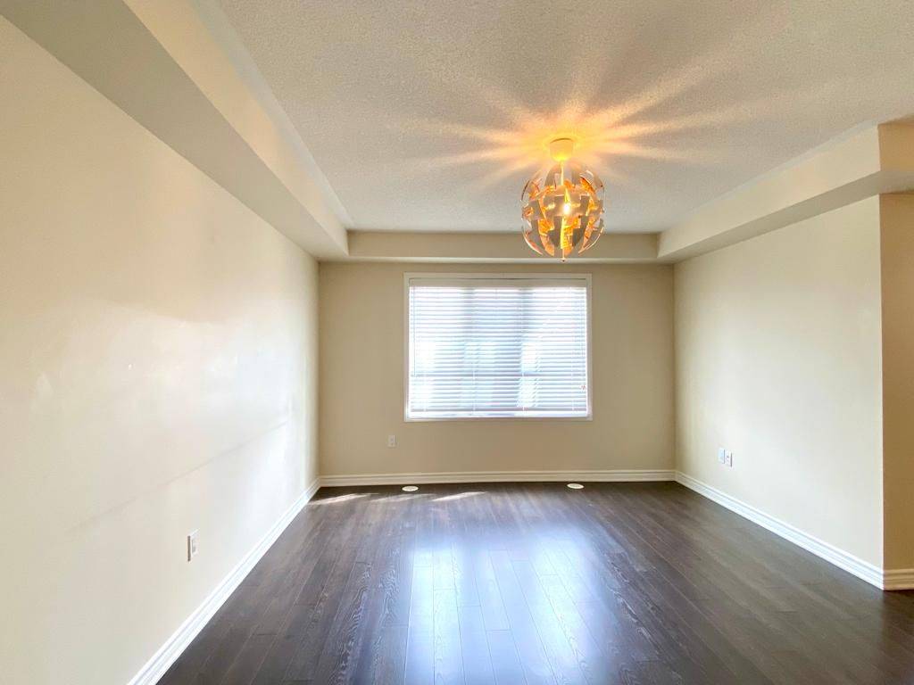
Beautifully maintained freehold townhome in Milton's Clarke neighbourhood, part of the established Hawthorne Village community. Three bedrooms, three bathrooms, and modern finishes throughout, with a functional layout built for everyday family living.The ground-floor den works as a home office, study, or flex room. The open-concept main level features rich hardwood floors, large windows, and bright living and dining areas. Step onto the private balcony for morning coffee or to unwind at the end of the day.The eat-in kitchen offers stainless steel appliances, ample cabinetry, generous counter space, and a breakfast bar overlooking the main living area. Main-floor laundry is tucked neatly out of the way.The spacious primary bedroom includes double closets, a private 3-piece ensuite, and a separate sitting area for reading or quiet time. Sitting area measurements are in addition to the listed primary bedroom dimensions. Two more bedrooms share a well-appointed 4-piece bathroom. An attached garage plus a private driveway provide three parking spaces: one in the garage and two on the driveway, parked in tandem. With no sidewalk out front, you get full use of the driveway and easier winter maintenance. Minutes from Highway 401 via James Snow Parkway, Milton District Hospital, Milton GO Station, shopping, restaurants, parks, trails, and both public and Catholic schools. A move-in ready home in one of Milton's most convenient neighbourhoods for families.
Location
Province ON
County Halton
Area Halton
Rooms
Family Room No
Basement None
Kitchen 1
Interior
Interior Features None
Heating Yes
Cooling Central Air
Fireplace No
Heat Source Gas
Exterior
Parking Features Private
Garage Spaces 1.0
Pool None
Roof Type Asphalt Shingle
Lot Frontage 21.0
Lot Depth 44.29
Total Parking Spaces 3
Building
Unit Features Hospital,Library,Park,Rec./Commun.Centre,School
Foundation Unknown
Others
ParcelsYN No
Listed by EXP REALTY
GET MORE INFORMATION
