

241 Duff CRES, Milton, ON L9T 0W7
REQUEST A TOUR If you would like to see this home without being there in person, select the "Virtual Tour" option and your agent will contact you to discuss available opportunities.
In-PersonVirtual Tour
Shaleni Henriquez

Shaleni Henriquez

Henriquez Home Group

+1(905) 462-9801
$ 1,198,000
Est. payment | /mo

4 Beds

3 Baths


$ 1,198,000
Est. payment | /mo

4 Beds

3 Baths

Key Details

Property Type Single Family Home

Sub Type Detached

Listing Status Active

Purchase Type For Sale

Approx. Sqft 2000-2500

Subdivision 1027 - Cl Clarke

MLS Listing ID W13561506

Style 2-Storey

Bedrooms 4

Annual Tax Amount $5,502

Tax Year 2026

Property Sub-Type Detached

Property Description

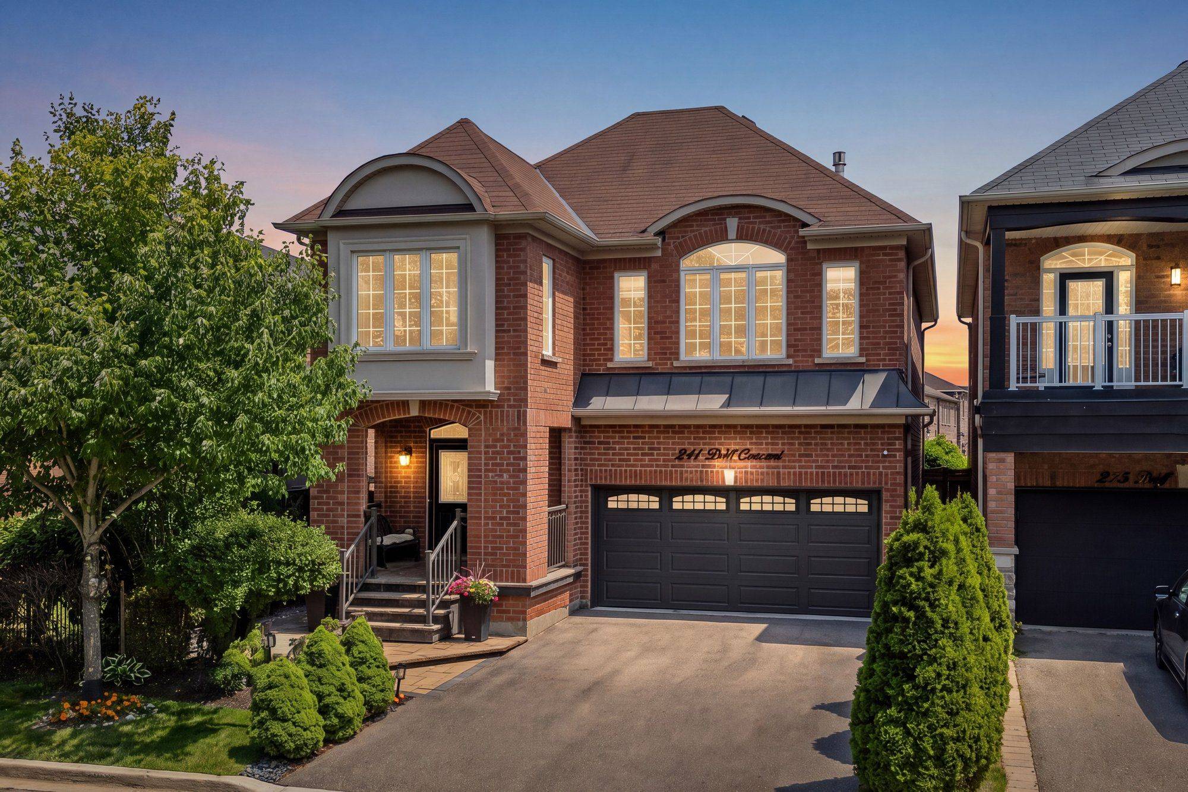
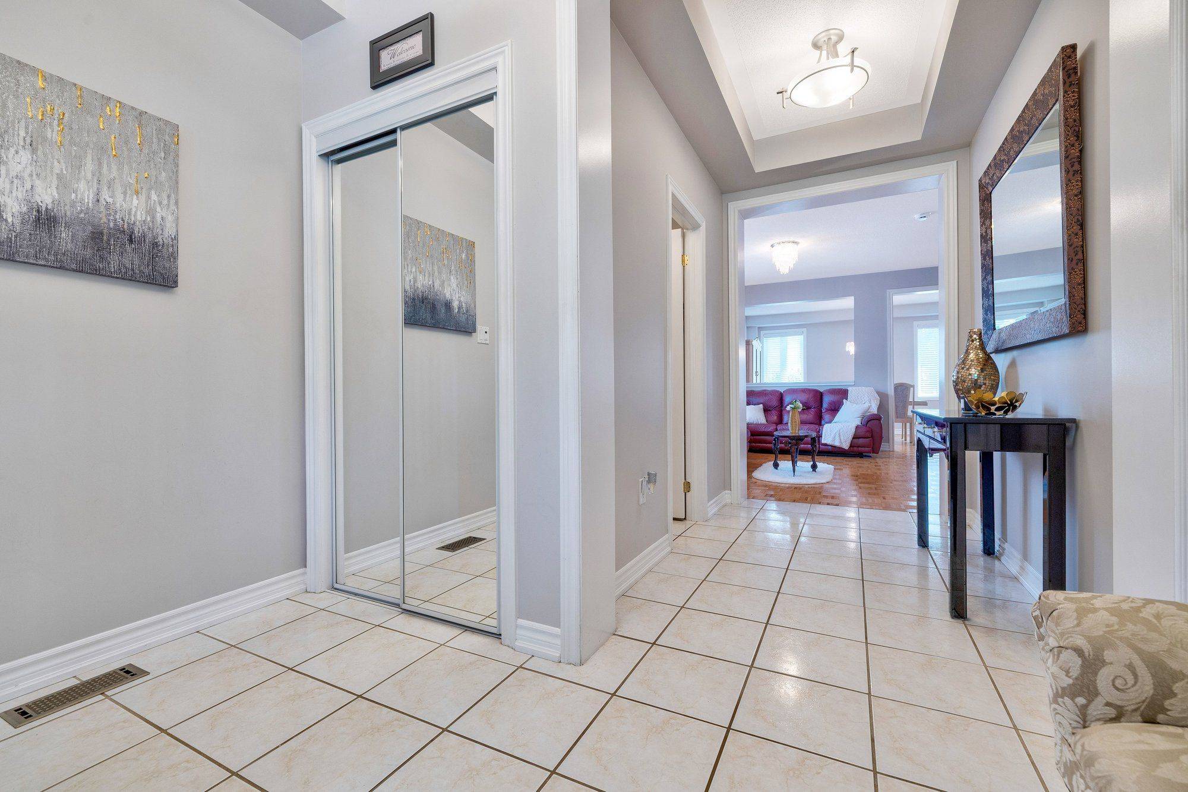
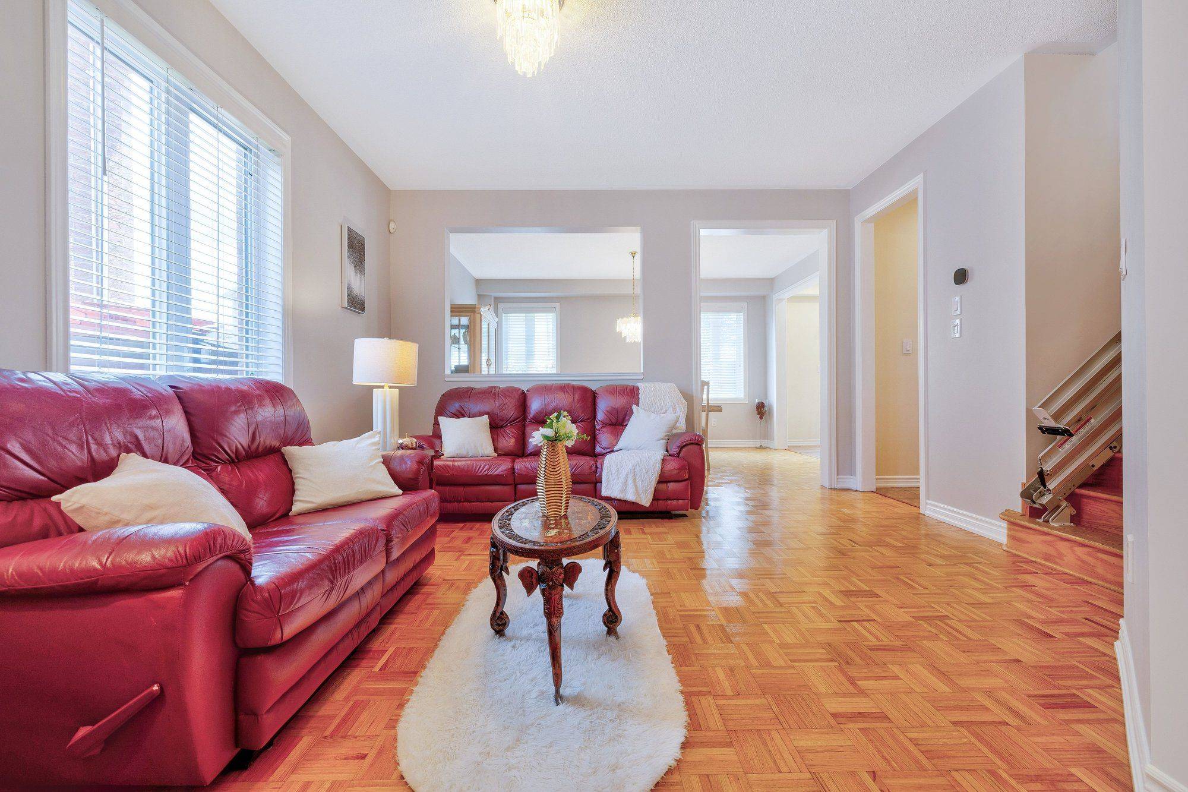
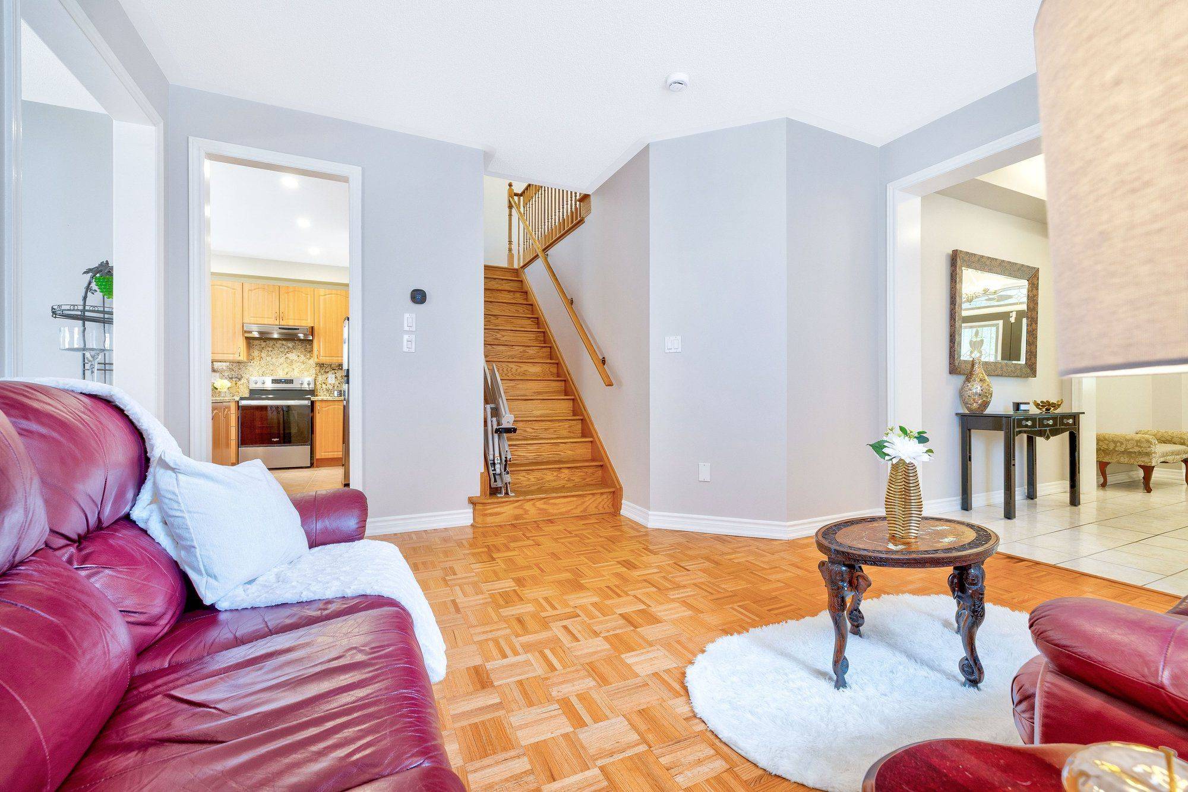
Immaculate all brick detached home located on a quiet, family-friendly street in Milton's sought-after Clarke neighbourhood. From the inviting curb appeal, elegant patio, and private, shaded front porch with peaceful park views, to the welcoming double-door entry, this home delivers a strong first impression. Inside, a spacious foyer introduces a well-designed layout with high 9ft ceilings that enhance the open and airy feel throughout. A bright living room filled with natural light flows into the formal dining area, creating an ideal setting for both everyday living and entertaining. The Chef's kitchen is complete with granite countertops, pot lights, stainless steel appliances, abundant cupboard and counter space, and a convenient built-in sideboard which could be used as a beverage station or serving area. The adjoining breakfast area opens directly to the backyard, where a stone patio, gazebo, and mature landscaping create a private and tranquil outdoor retreat, perfect for relaxing or hosting guests. Upstairs, hardwood flooring continues throughout the second level, where a generous family room serves as a central gathering space, complete with a cozy fireplace and large windows that frame serene views of the wooded backdrop and allow natural light to pour in. The upper level also features four well-proportioned bedrooms, including a spacious primary suite complete with a walk-in closet with custom shelving and a private ensuite featuring a soaker tub and separate shower. This home has been carefully maintained by the original owner and offers quality upgrades and thoughtful details throughout. No sidewalk (more parking!) and no homes directly in front or at the back, enhancing privacy. Ideally located within walking distance to parks, trails, schools, and public transit, this home offers an excellent blend of comfort and convenience in a family-oriented neighbourhood.

Location

Province ON

County Halton

Area Halton

Rooms

Family Room Yes

Basement Unfinished

Kitchen 1

Interior

Interior Features Auto Garage Door Remote, Carpet Free

Cooling Central Air

Fireplace Yes

Heat Source Gas

Exterior

Garage Spaces 2.0

Pool None

View Clear, Park/Greenbelt, Trees/Woods

Roof Type Asphalt Shingle

Lot Frontage 35.99

Lot Depth 85.3

Total Parking Spaces 6

Building

Unit Features Clear View,Park,School,Fenced Yard

Foundation Poured Concrete

Others

Security Features Alarm System

ParcelsYN No

Virtual Tour https://tour.shutterhouse.ca/vd/254913526

Listed by RE/MAX REAL ESTATE CENTRE INC.

GET MORE INFORMATION

Name

Name

Phone*

Phone

Message

Message
Shaleni Henriquez

+1(905) 462-9801

shaleni@soldbyshaleni.com

Go tour this home

241 Duff CRES
