




REQUEST A TOUR If you would like to see this home without being there in person, select the "Virtual Tour" option and your agent will contact you to discuss available opportunities.
In-PersonVirtual Tour

$ 4,000
4 Beds
4 Baths
$ 4,000
4 Beds
4 Baths
Key Details
Property Type Single Family Home
Sub Type Detached
Listing Status Active
Purchase Type For Rent
Approx. Sqft 2500-3000
Subdivision Bram East
MLS Listing ID W13615298
Style [2-Storey]
Bedrooms 4
Property Sub-Type Detached
Property Description
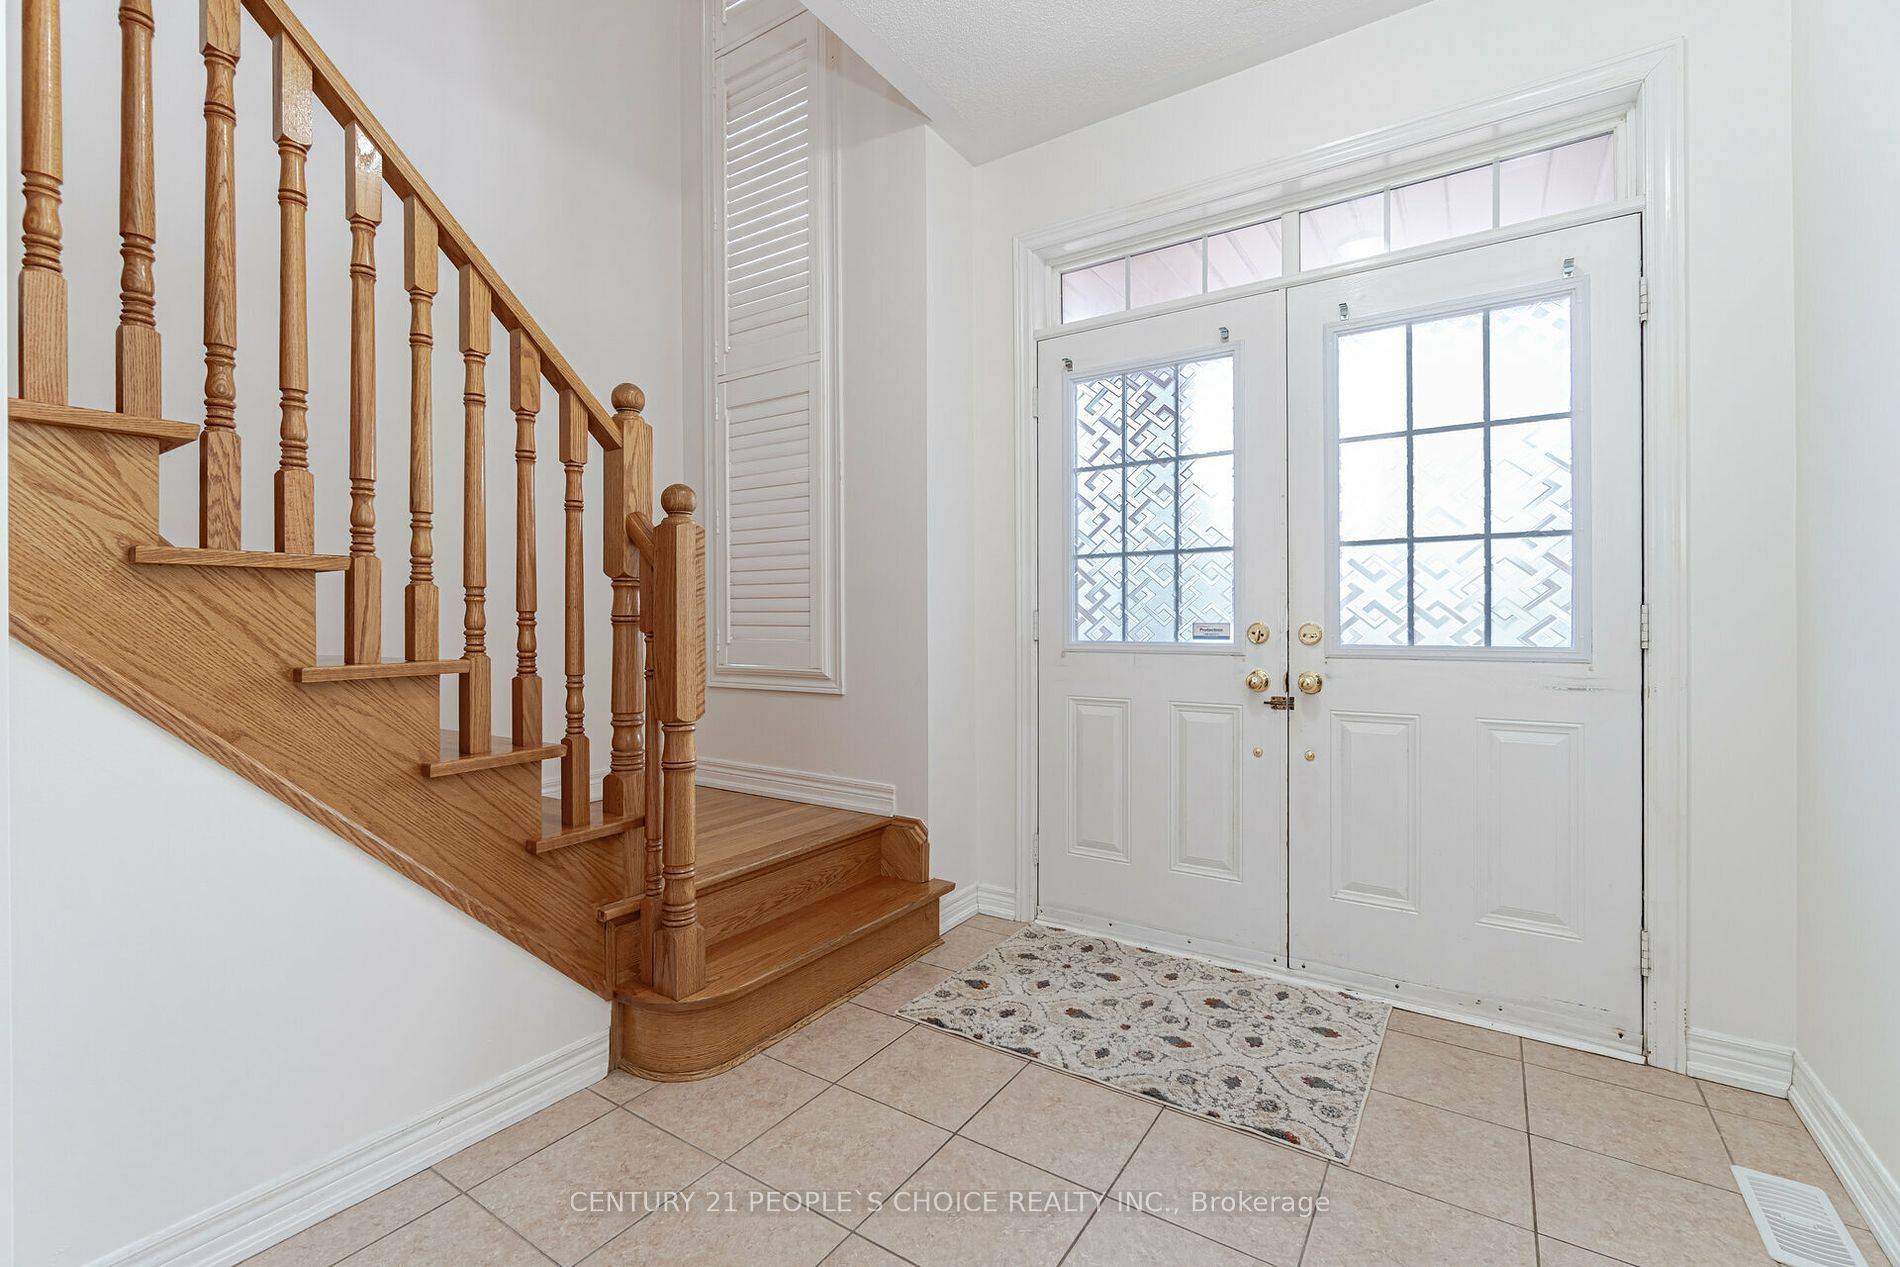
Main Floor For Lease - This Home Features 4 Large Bedrooms & 3 Full Washrooms on 2nd Level, 2 Master Bedrooms, 3rd and 4th bedroom Have shared Bathroom as well, Freshly Painted, Oak Staircase, 2nd Level Has Small Loft leading into the Balcony, Double Door Entry, 9' Ft Ceiling, Living/Dining Space Combined, Family Room With Gas Fireplace, Kitchen With Breakfast Area, Large Back Yard Privately Fenced, 3 Car Parking on The Driveway with Private Entry. Spacious Family Home in A High Demand Hwy 50 & Castlemore Area. Please Check Out the Virtual Tour!
Location
Province ON
County Peel
Area Peel
Rooms
Family Room Yes
Basement [None]
Kitchen 1
Interior
Interior Features [None]
Cooling [Central Air]
Fireplace Yes
Heat Source Gas
Exterior
Parking Features [Private]
Pool [None]
Roof Type [Asphalt Shingle]
Total Parking Spaces 3
Building
Unit Features [Fenced Yard, Hospital, Park, Public Transit, School, Rec./Commun.Centre]
Foundation [Poured Concrete]
Others
ParcelsYN Yes
Listed by CENTURY 21 PEOPLE`S CHOICE REALTY INC.
NEARBY SCHOOLS & PROPERTIES
GET MORE INFORMATION
