
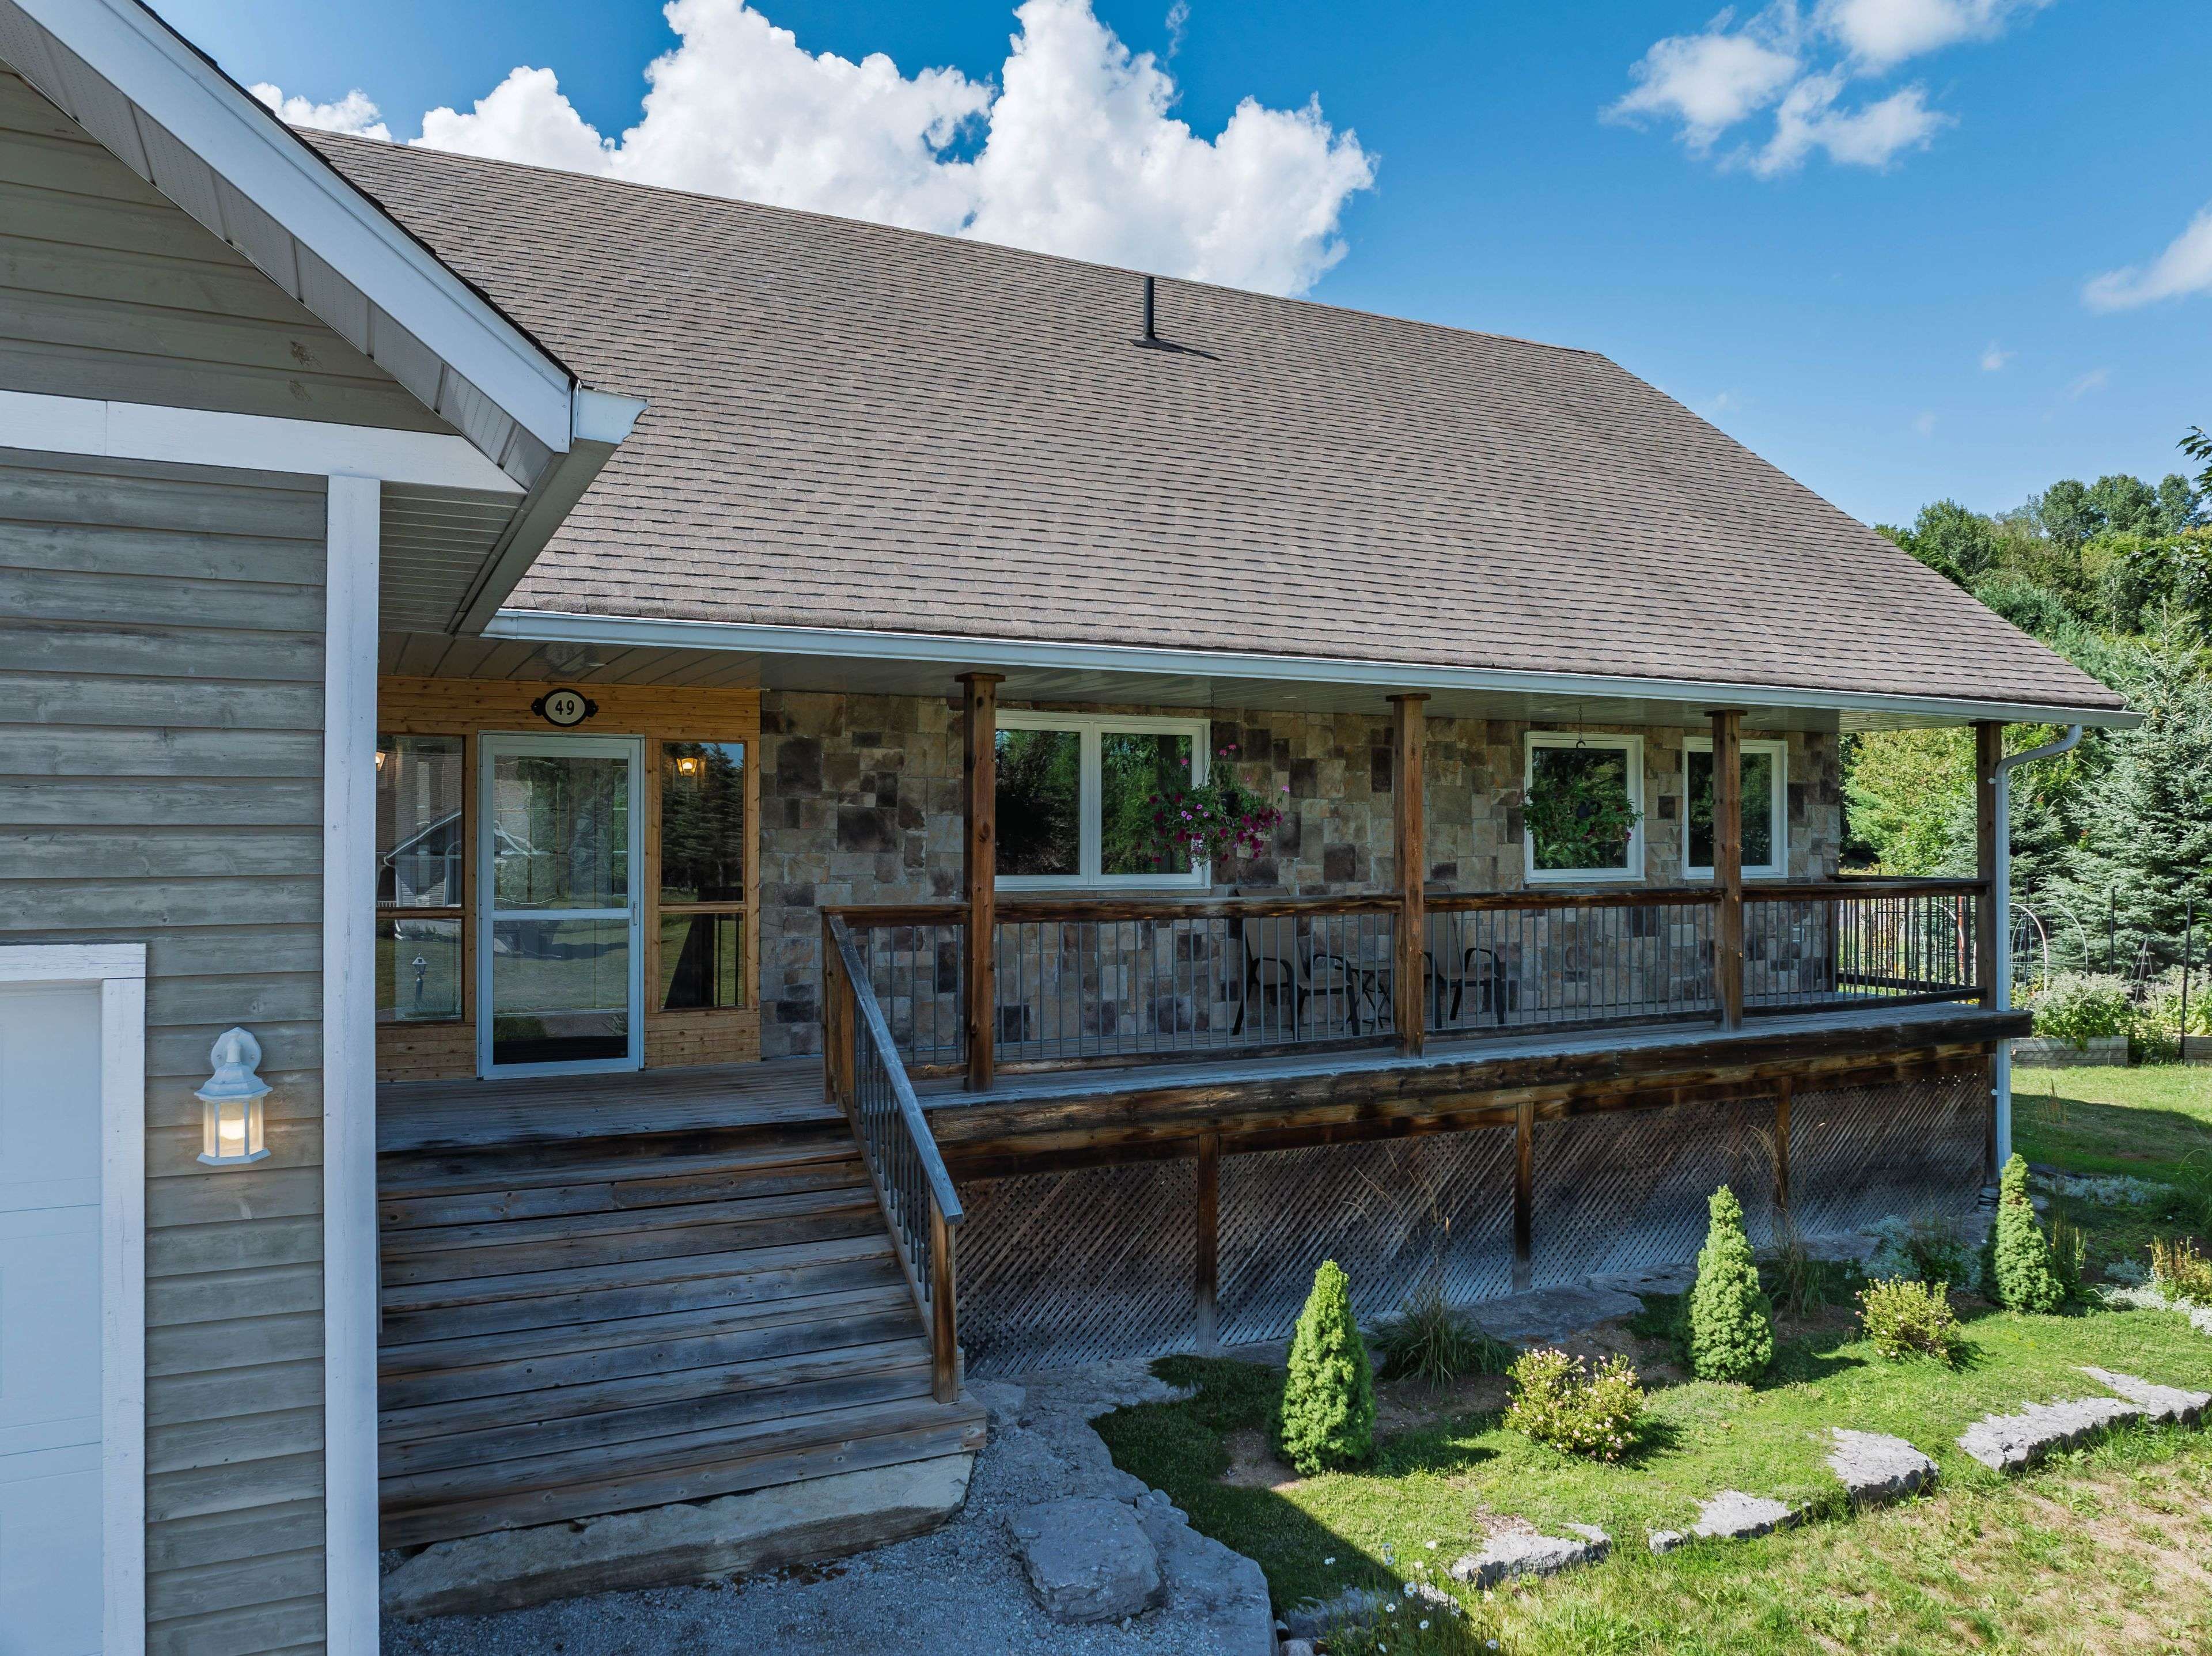

49 Sancayne ST, Dysart Et Al, ON K0M 1S0
REQUEST A TOUR If you would like to see this home without being there in person, select the "Virtual Tour" option and your agent will contact you to discuss available opportunities.
In-PersonVirtual Tour
Shaleni Henriquez

Shaleni Henriquez

Henriquez Home Group

+1(905) 462-9801
$ 850,000
Est. payment | /mo

3 Beds

4 Baths


Save
$ 850,000
Est. payment | /mo
Save

3 Beds

4 Baths

Key Details

Property Type Single Family Home

Sub Type Detached

Listing Status Active

Purchase Type For Sale

Approx. Sqft 2000-2500

Subdivision Dysart

MLS Listing ID X13686034

Style Bungalow

Bedrooms 3

Annual Tax Amount $3,816

Tax Year 2026

Property Sub-Type Detached

Property Description

Welcome to this exceptional 5-bedroom, 3.5-bath family home in the sought-after Haliburton by the Lake community. Offering over 4,000 SF of finished living space on a 0.6-acre corner lot, this well-maintained home combines generous living spaces with an enviable location just minutes from the heart of Haliburton. Residents enjoy access to Head Lake & Haliburton's premium 5-lake chain through a private boat slip, along with a shared waterfront park. The Glebe Park hiking trails are just around the corner, while local schools, Fleming College, hospital & all of Haliburton's amenities are close by. Step inside through the enclosed entrance into the bright, open-concept principal rooms. The generous kitchen overlooks the large dining area, which features a walkout to the rear deck. The adjoining living room is filled with natural light from large windows & offers another walkout to the backyard, creating an easy flow between indoor & outdoor living spaces. The main level primary bedroom offers direct access to the deck, a walk-in closet & an impressive 5-pc ensuite. Two additional bedrooms & a 4-pc bath provide plenty of space for family & guests. A convenient main-floor laundry room with 2-pc bath & separate entry to the attached 2-car garage complete this level. The fully finished lower level adds exceptional versatility with a large open-concept family & recreation room featuring a propane fireplace. There is plenty of room for games or a home gym, along with a spacious office, 2 more bedrooms & a 3-pc bath. Outside, the beautifully maintained grounds are a true highlight, with gardens surrounding the front of the home & a fenced garden in the side yard providing a protected space from local wildlife. A rare opportunity to enjoy the space and comfort of a substantial family home with private boating access, beautiful outdoor spaces & the convenience of being close to everything Haliburton has to offer. Book your private viewing today!

Location

Province ON

County Haliburton

Area Haliburton

Body of Water Head Lake

Rooms

Family Room Yes

Basement Finished, Full

Kitchen 1

Separate Den/Office 2

Interior

Interior Features Water Heater Owned, Water Treatment

Cooling Central Air

Fireplace Yes

Heat Source Propane

Exterior

Exterior Feature Deck, Porch, Year Round Living

Parking Features Private Double

Garage Spaces 2.0

Pool None

Waterfront Description None

Roof Type Shingles

Road Frontage Year Round Municipal Road

Lot Frontage 290.0

Lot Depth 156.0

Total Parking Spaces 6

Building

Building Age 16-30

Unit Features Golf,Hospital

Foundation Block

New Construction false

Others

ParcelsYN No

Listed by Century 21 Granite Realty Group Inc.

GET MORE INFORMATION

Name

Name

Phone*

Phone

Message

Message
Shaleni Henriquez

+1(905) 462-9801

shaleni@soldbyshaleni.com

Go tour this home

49 Sancayne ST
