

REQUEST A TOUR If you would like to see this home without being there in person, select the "Virtual Tour" option and your agent will contact you to discuss available opportunities.
In-PersonVirtual Tour

-
Est. payment | /mo
3 Beds
2 Baths
-
Est. payment | /mo
3 Beds
2 Baths
Key Details
Property Type Single Family Home
Sub Type Detached
Listing Status Active
Purchase Type For Sale
Approx. Sqft 1500-2000
Subdivision Chatham
MLS Listing ID X13689346
Style 2-Storey
Bedrooms 3
Annual Tax Amount $4,635
Tax Year 2025
Property Sub-Type Detached
Property Description
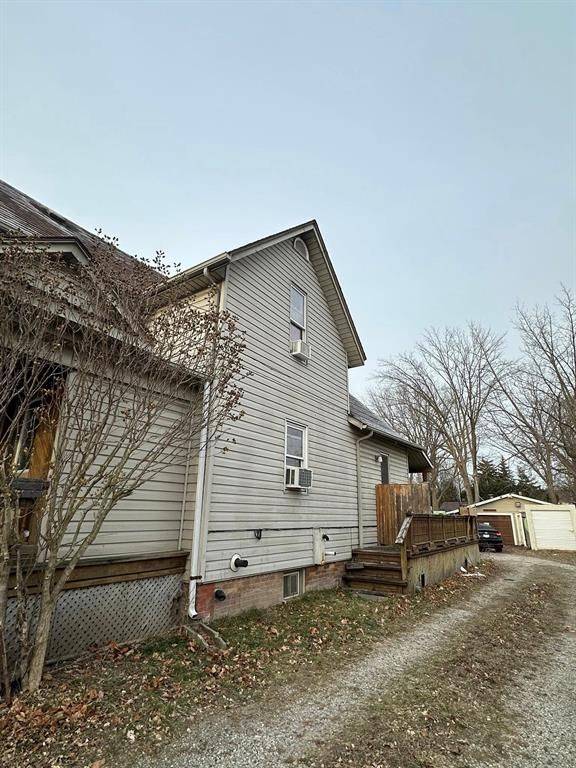
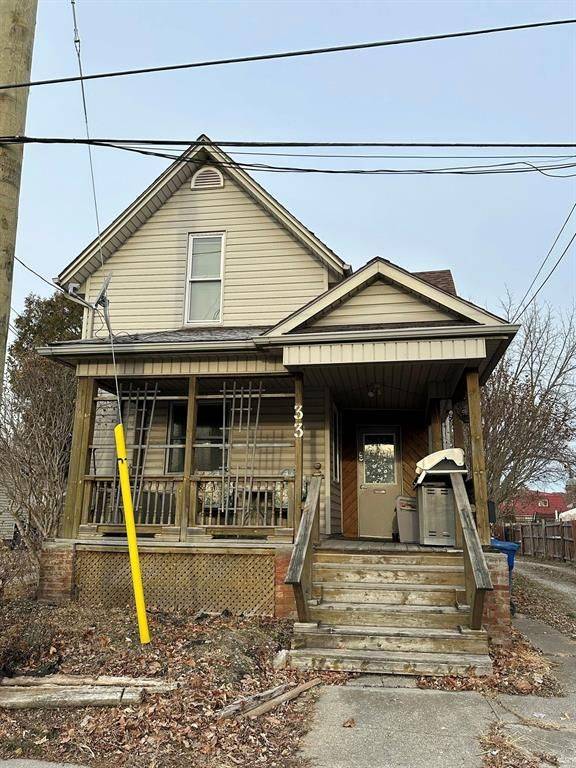
Welcome to 33 Richmond St. 2 Storey home that although is commercial zoned, has been used to rent out two separate units. The first unit has 2 bedrooms, 1 bath, living room, with the second unit being a bachlor unit with one bedroom and one bathroom. If you are looking for an investment property, this might be just the right place for you, or maybe you can run a business on one unit and live in the other unit.
Location
Province ON
County Chatham-kent
Area Chatham-Kent
Zoning HC1
Rooms
Family Room No
Basement Full, Unfinished
Kitchen 2
Interior
Interior Features Primary Bedroom - Main Floor
Cooling Central Air
Inclusions none
Exterior
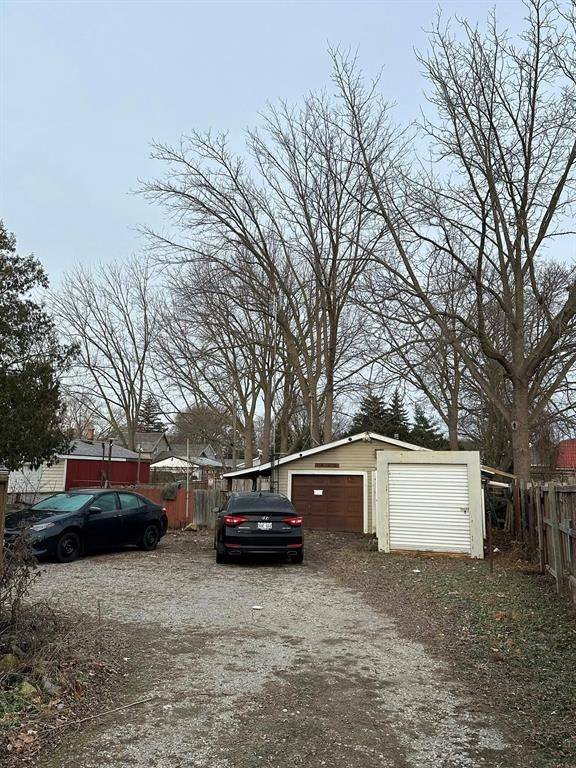
Parking Features Private Double
Garage Spaces 1.0
Pool None
Roof Type Asphalt Shingle
Lot Frontage 52.5
Lot Depth 171.29
Total Parking Spaces 5
Building
Foundation Concrete
Others
Senior Community Yes
ParcelsYN No
Listed by RE/MAX SARNIA REALTY INC.
NEARBY SCHOOLS & PROPERTIES
GET MORE INFORMATION
