


-
-
For more information regarding the value of a property, please contact us for a free consultation.
2 Beds
1 Bath
Key Details
Sold Price -
Property Type Single Family Home
Sub Type Detached
Listing Status Sold
Purchase Type For Sale
Approx. Sqft 700-1100
Subdivision Sundridge
MLS Listing ID X13464406
Style Bungalow
Bedrooms 2
Annual Tax Amount $2,084
Tax Year 2025
Property Sub-Type Detached
Property Description
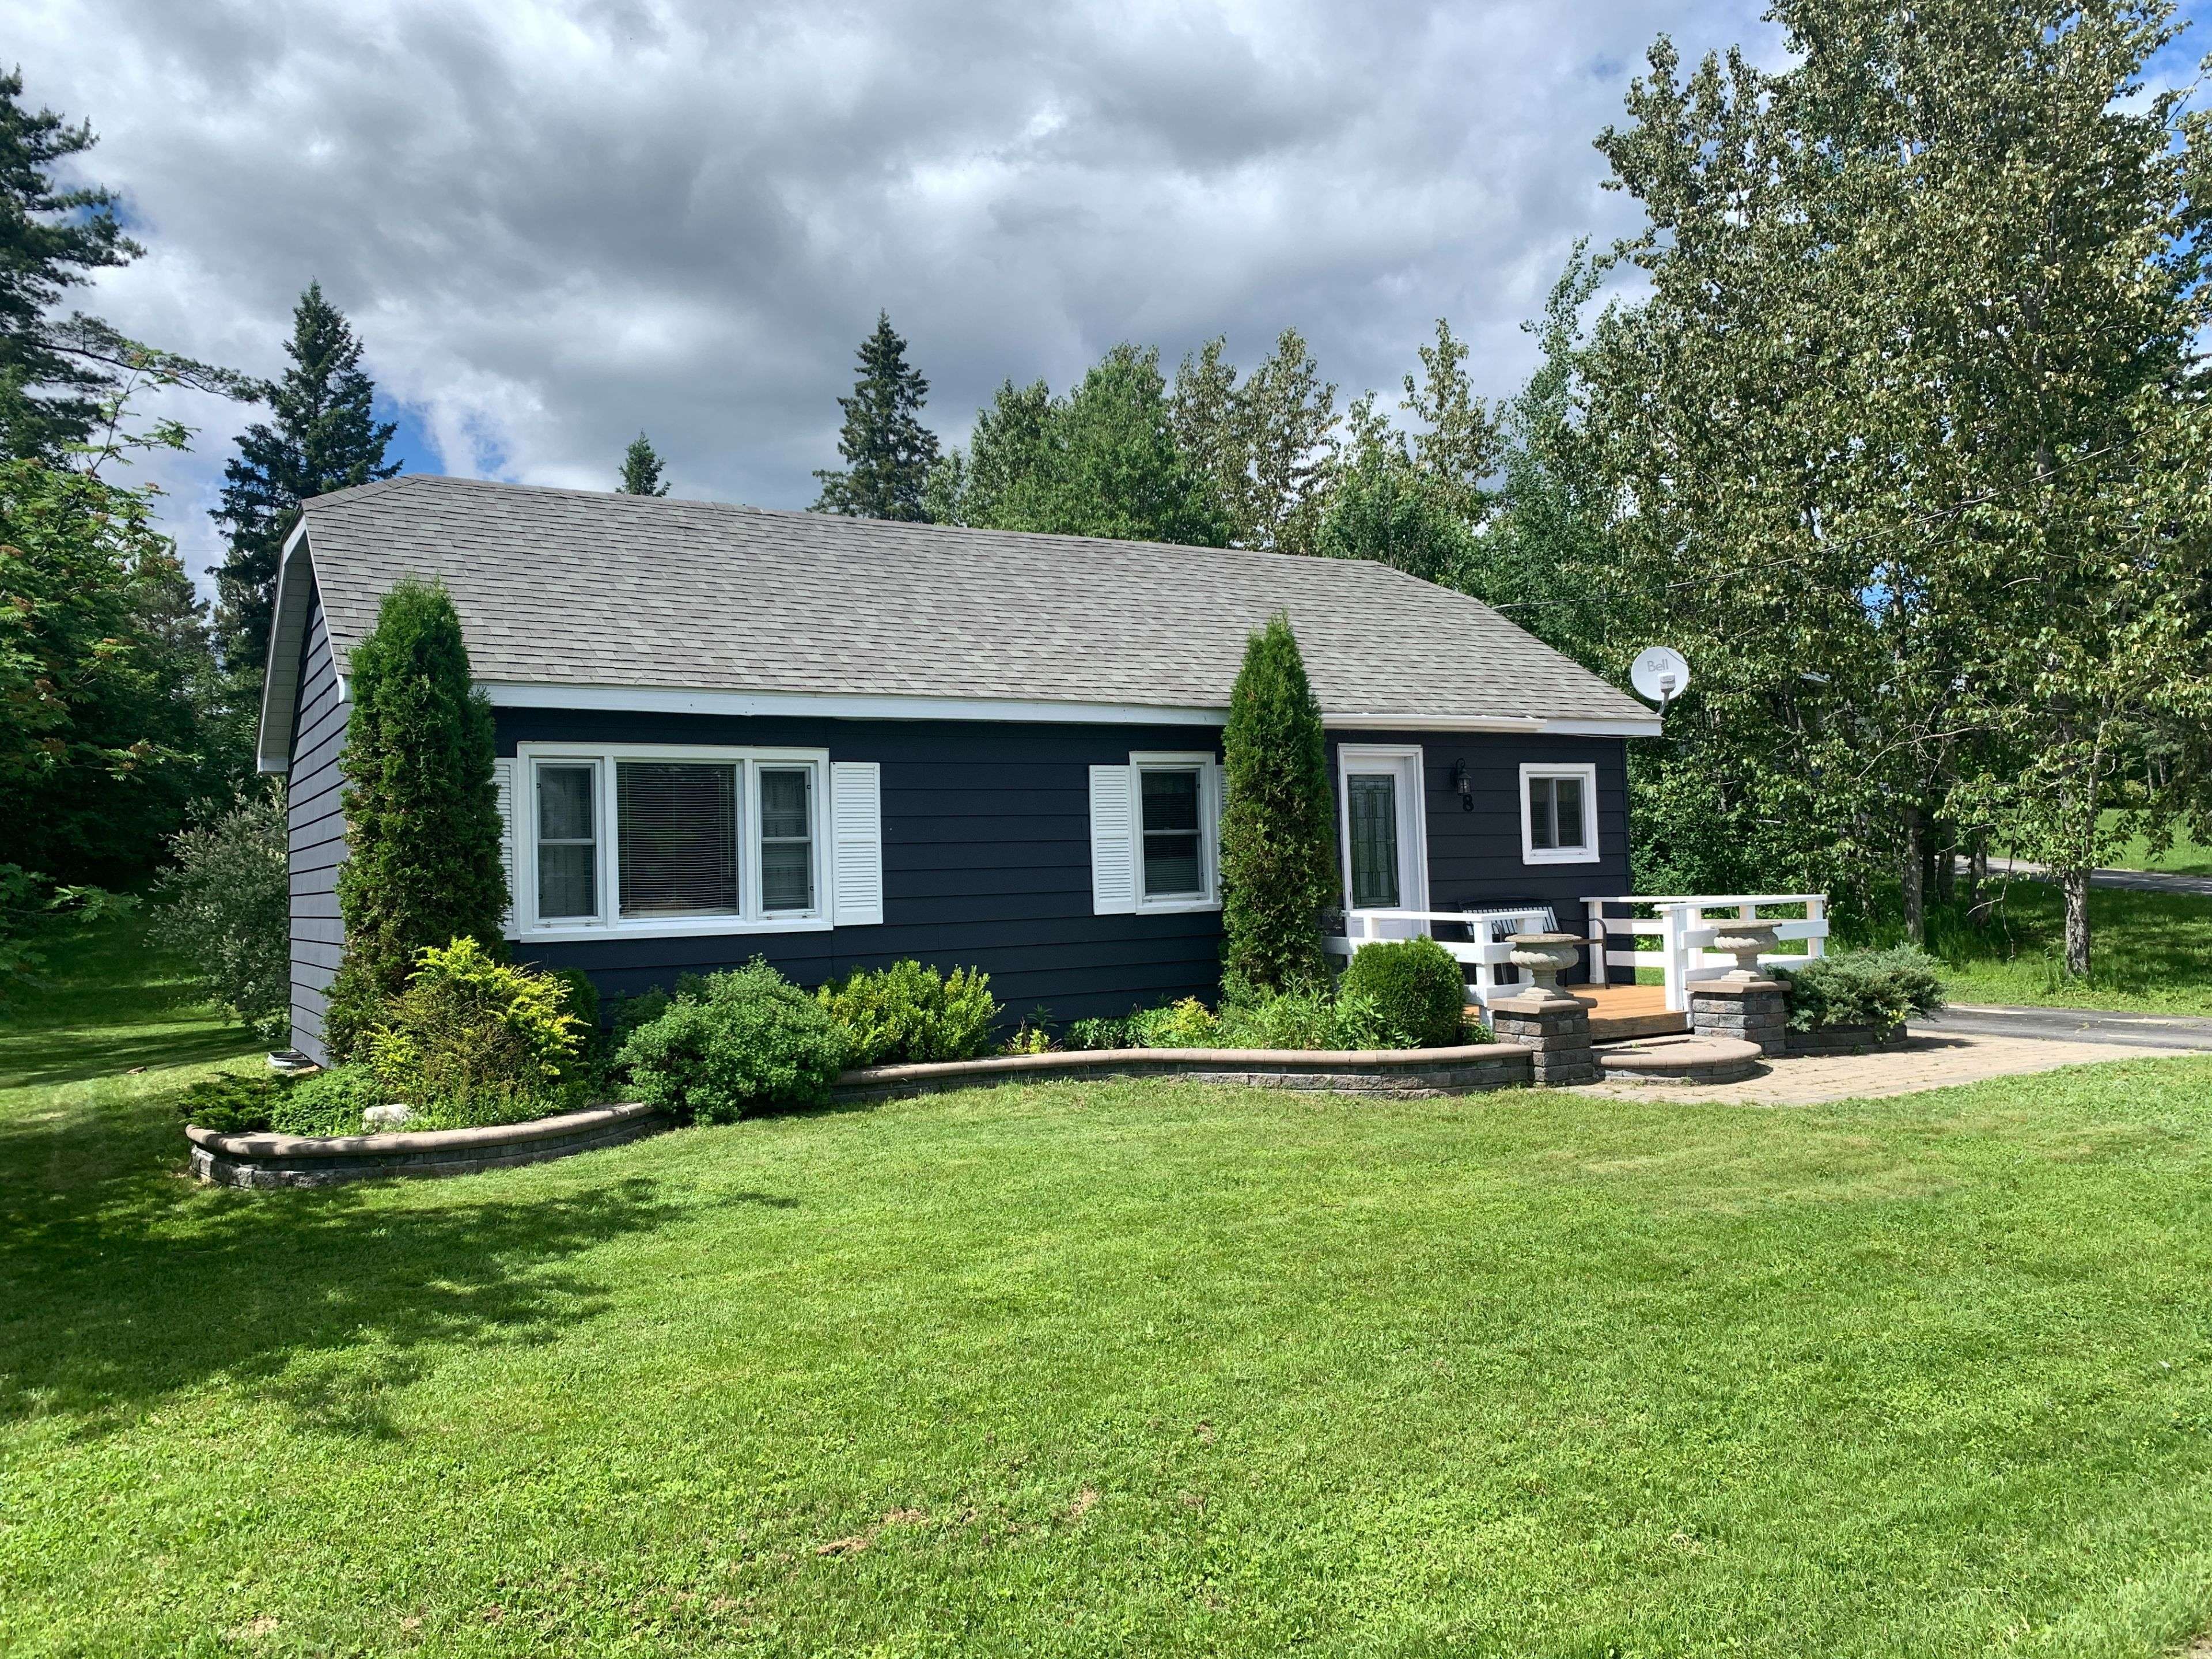
Affordable, two bedroom home in the Village of Sundridge. Only minutes walk to beautiful Lake Bernard. Everything is on the main floor. Kitchen & Bathroom have been renovated. Great curb appeal with interlocking walkway from the paved driveway to the south facing front deck. Only a few houses away from the public school and across the street from the medical center. The lot is 66 X 130 with 10 X 10 storage shed. The backyard patio is private and a great place to sit with company. Appliances are included.
Location
Province ON
County Parry Sound
Area Parry Sound
Zoning Residential
Rooms
Family Room No
Kitchen 1
Interior
Cooling None
Exterior
Exterior Feature Deck, Patio, Porch
Parking Features Private
Pool None
View Forest, Trees/Woods
Roof Type Asphalt Shingle
Building
Foundation Block
Read Less Info
Want to know what your home might be worth? Contact us for a FREE valuation!

Our team is ready to help you sell your home for the highest possible price ASAP
GET MORE INFORMATION
