
-
-
For more information regarding the value of a property, please contact us for a free consultation.
4 Beds
4 Baths
Key Details
Sold Price -
Property Type Single Family Home
Sub Type Detached
Listing Status Sold
Purchase Type For Sale
Approx. Sqft 2000-2500
Subdivision Erin Mills
MLS Listing ID W13412496
Style 2-Storey
Bedrooms 4
Annual Tax Amount $7,527
Tax Year 2025
Property Sub-Type Detached
Property Description
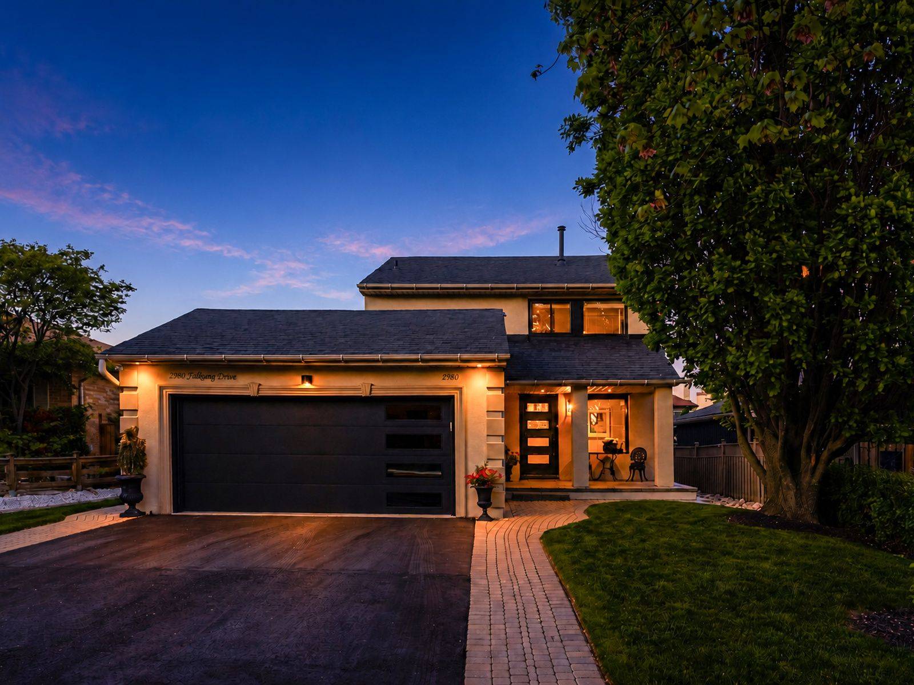
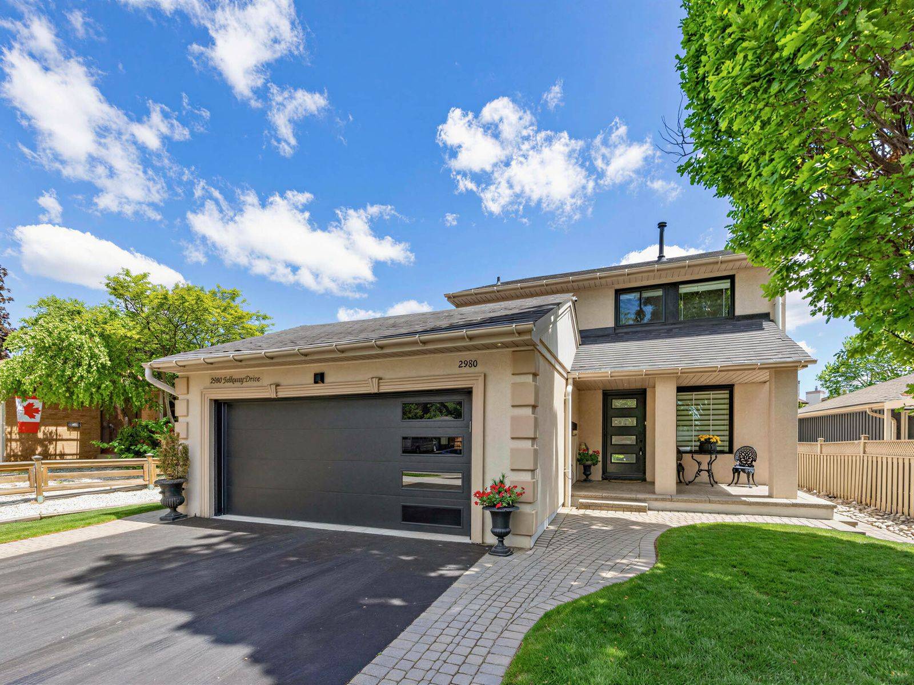
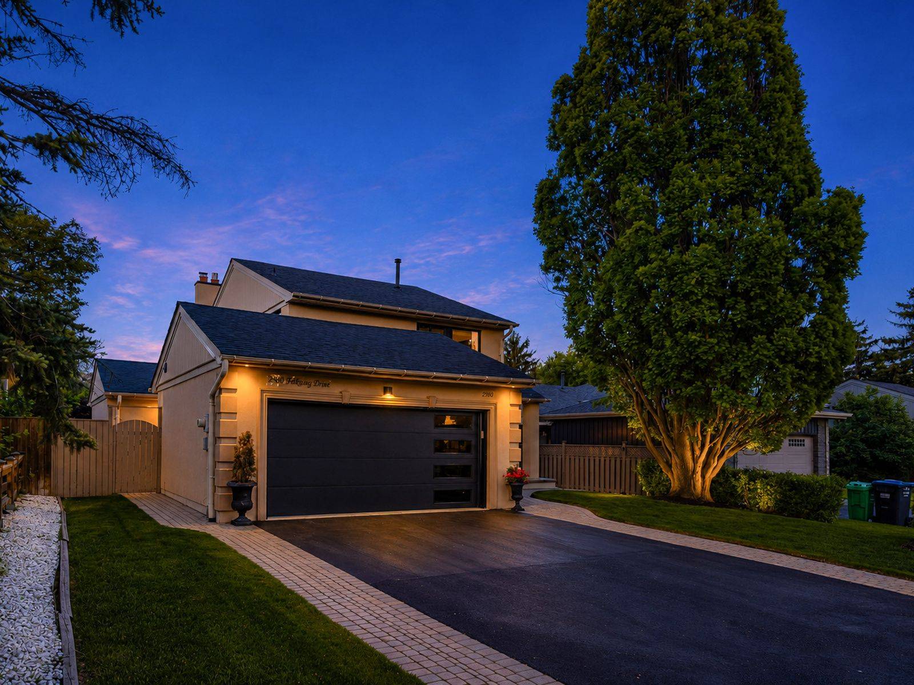
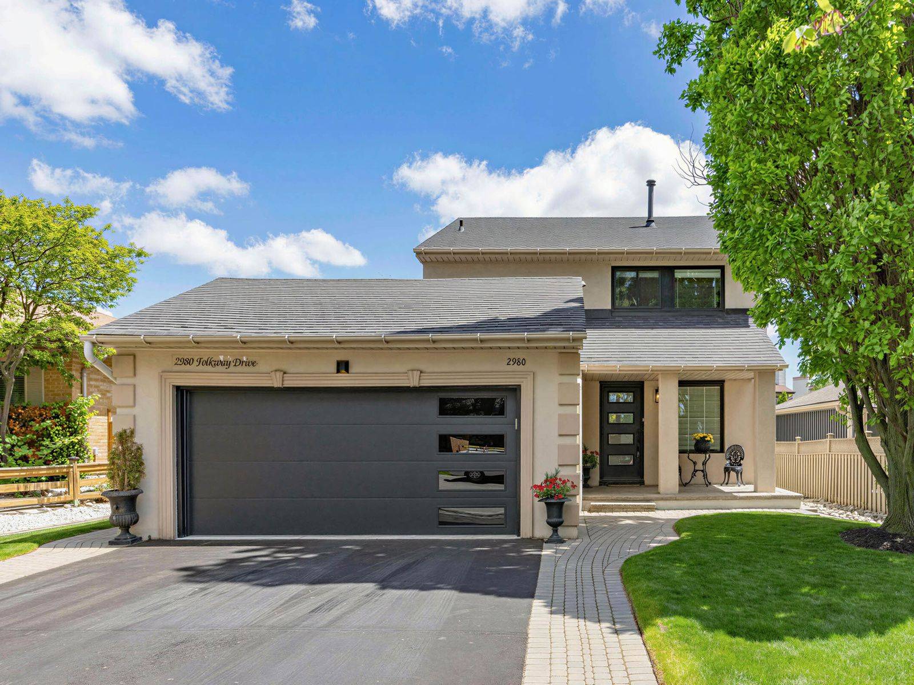
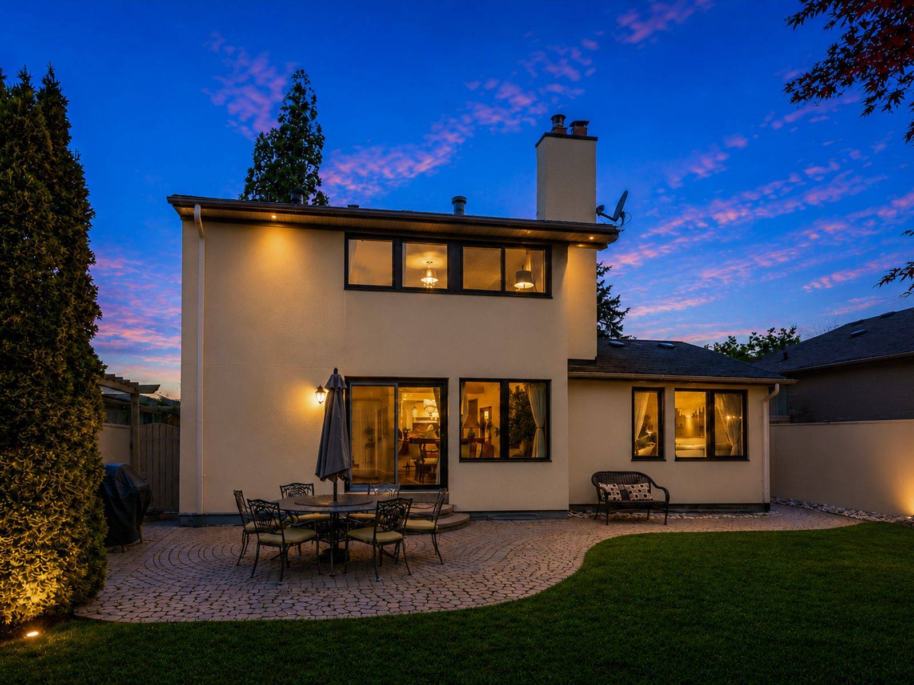
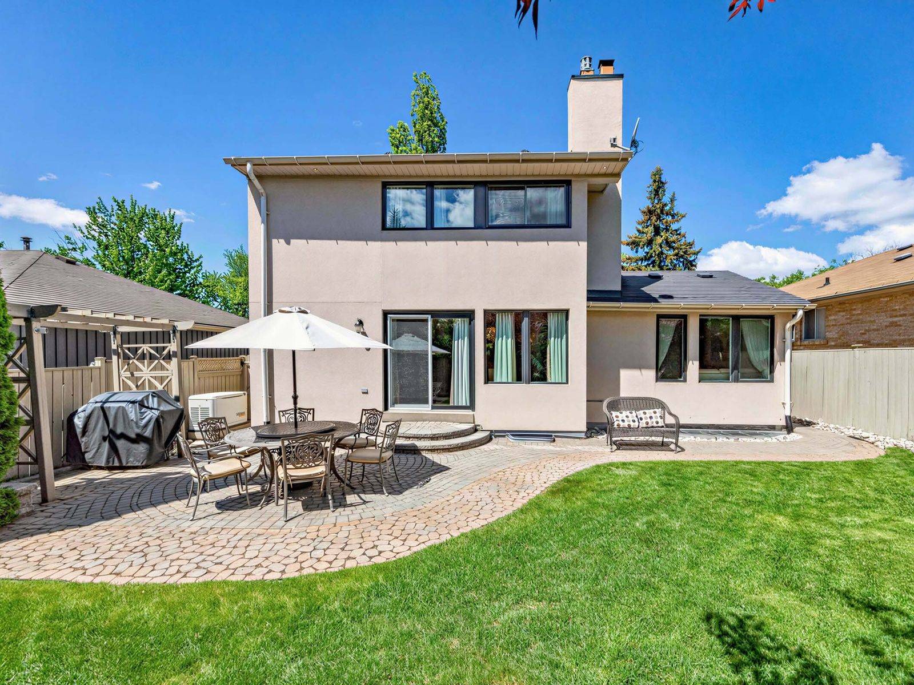
Welcome to this beautifully maintained family home in the highly sought-after Pheasant Run community of Mississauga. Showcasing exceptional pride of ownership throughout, this spacious residence offers hardwood flooring on the main and upper levels, a welcoming travertine stone foyer, and thoughtfully designed living spaces ideal for both everyday family living and entertaining.The renovated kitchen features granite countertops and quality cabinetry, while the separate family room offers a fireplace and stone feature wall. The combined living and dining rooms provide a seamless flow and walk out to the beautifully landscaped backyard.Upstairs, the spacious primary retreat includes a walk-in closet and renovated spa-inspired ensuite bath (2020). The professionally finished basement extends the living space with a recreation room, additional bedroom, full bathroom, sitting area, and ample storage.Step outside to enjoy the private backyard oasis featuring mature landscaping, landscape lighting, irrigation system, stone patio, and separate outdoor seating and entertainment areas.Notable upgrades include a Generac whole-home natural gas backup generator, new front entry door (2022), new garage door (2022), enhanced attic insulation, and new laminate flooring throughout the finished basement (2025).Ideally located close to top-rated schools, parks, walking trails, shopping, restaurants, public transit, Erin Mills Town Centre, Square One, Lifetime Fitness, and major highways including the 403, 407, and QEW.A rare opportunity to own a meticulously maintained home in one of Mississauga's most desirable family neighbourhoods.
Location
Province ON
County Peel
Area Peel
Rooms
Family Room Yes
Kitchen 1
Interior
Cooling Central Air
Fireplaces Number 2
Fireplaces Type Electric
Exterior
Exterior Feature Lawn Sprinkler System, Landscape Lighting, Patio
Parking Features Private
Garage Spaces 2.0
Pool None
Roof Type Asphalt Shingle
Building
Foundation Concrete
Read Less Info
Want to know what your home might be worth? Contact us for a FREE valuation!

Our team is ready to help you sell your home for the highest possible price ASAP
GET MORE INFORMATION
