
-
-
For more information regarding the value of a property, please contact us for a free consultation.
4 Beds
4 Baths
Key Details
Sold Price -
Property Type Townhouse
Sub Type Att/Row/Townhouse
Listing Status Sold
Purchase Type For Sale
Approx. Sqft 1500-2000
Subdivision 1027 - Cl Clarke
MLS Listing ID W13539052
Style 2-Storey
Bedrooms 4
Annual Tax Amount $4,135
Tax Year 2026
Property Sub-Type Att/Row/Townhouse
Property Description
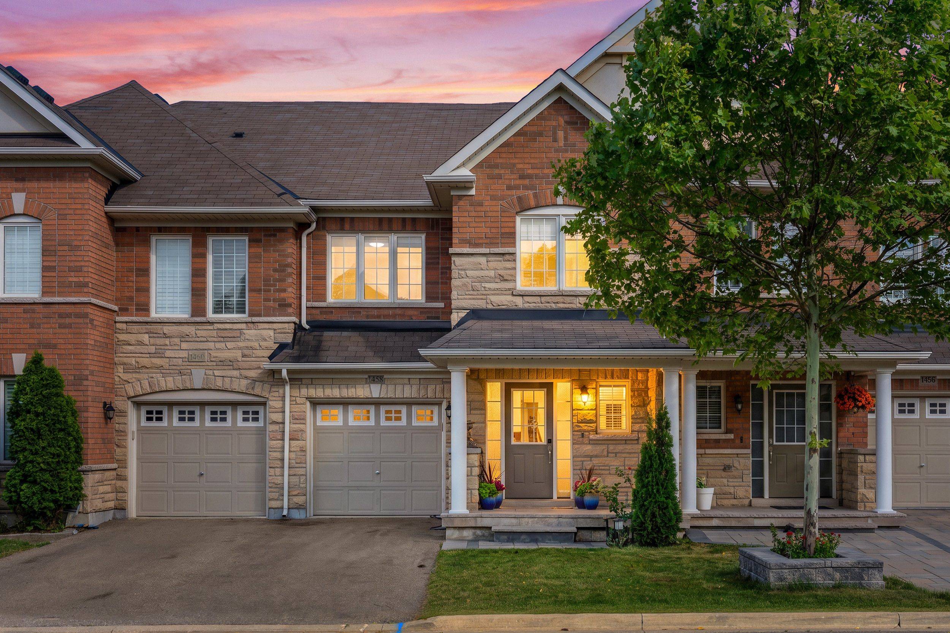
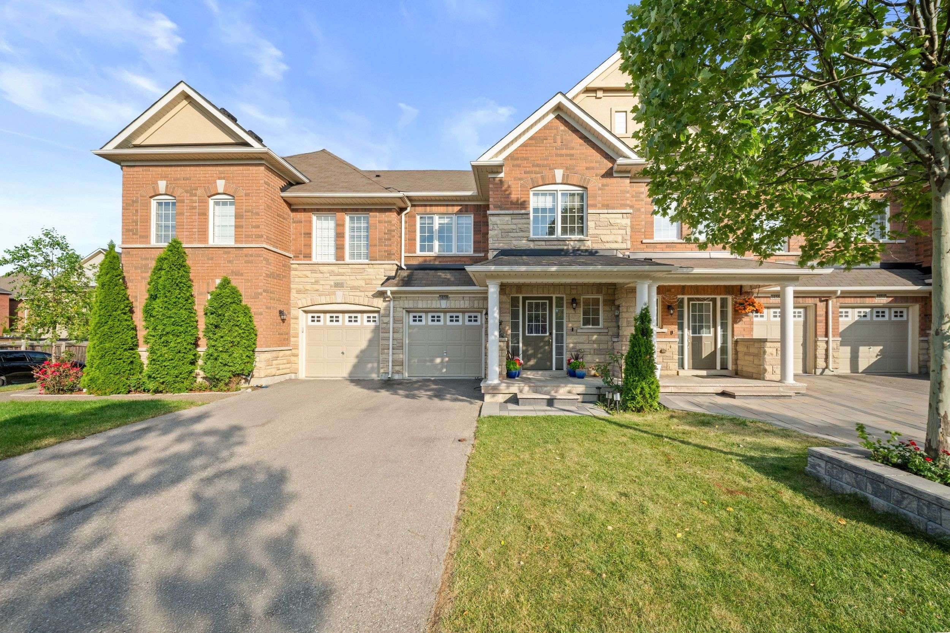
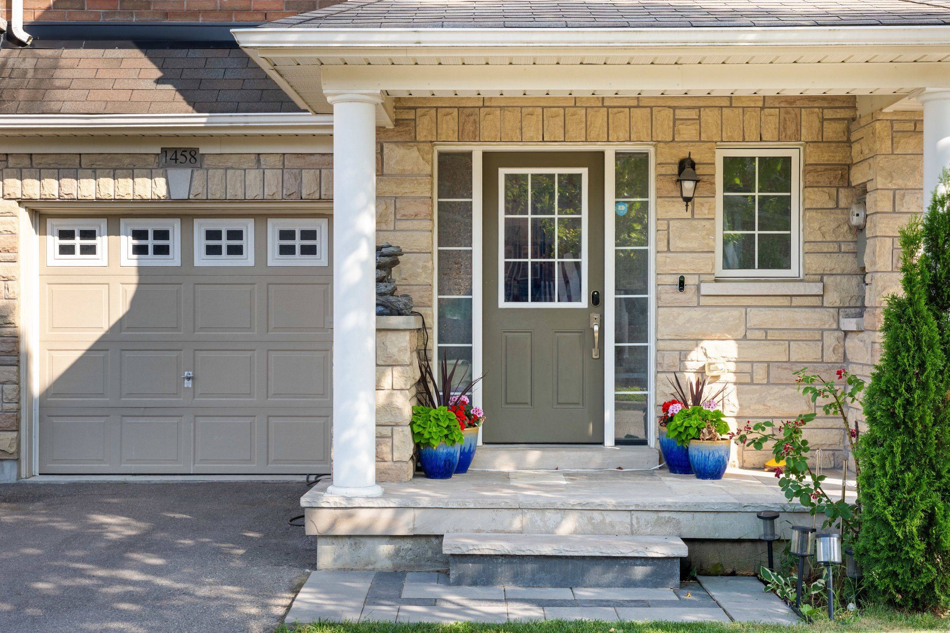
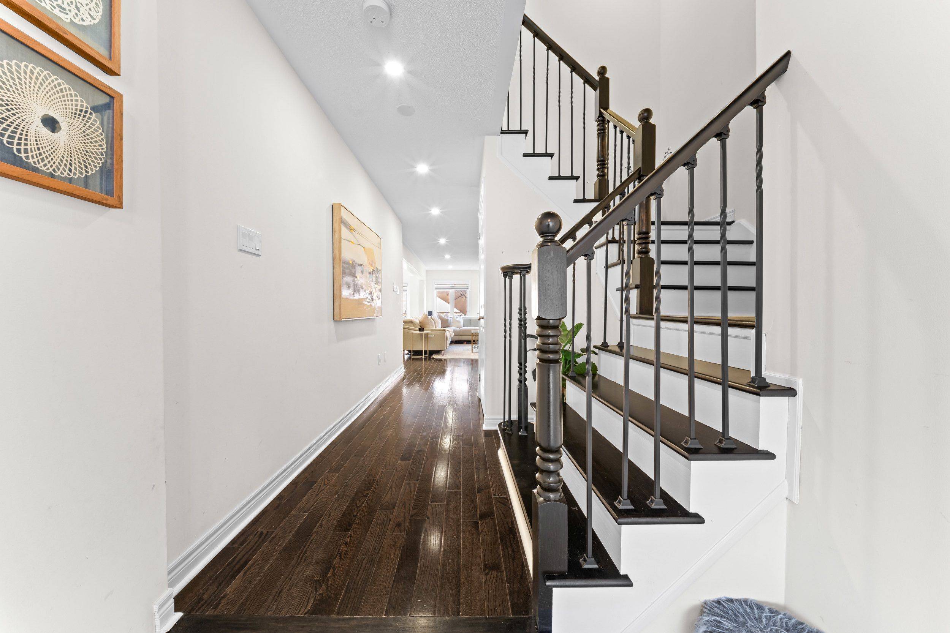
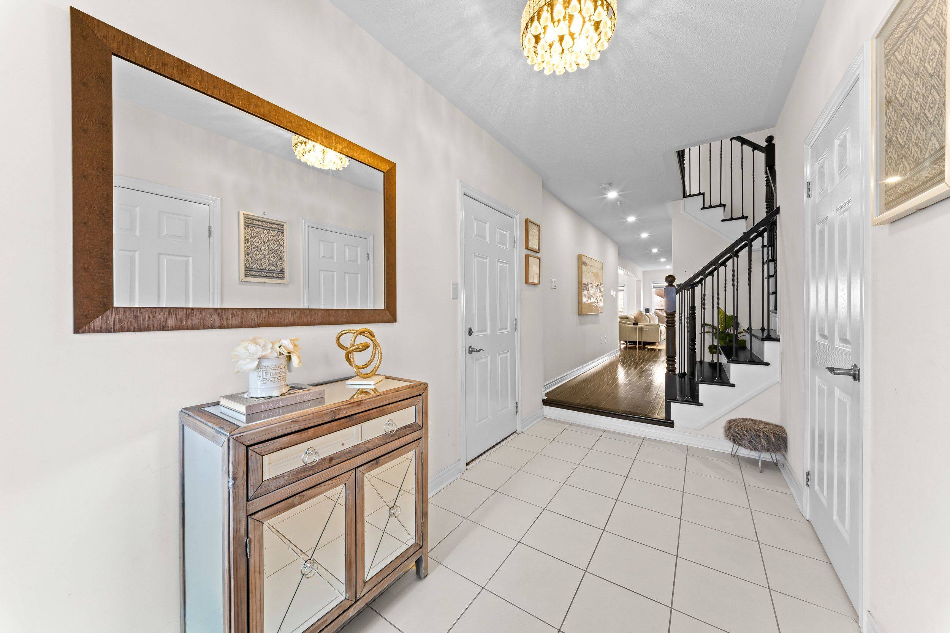
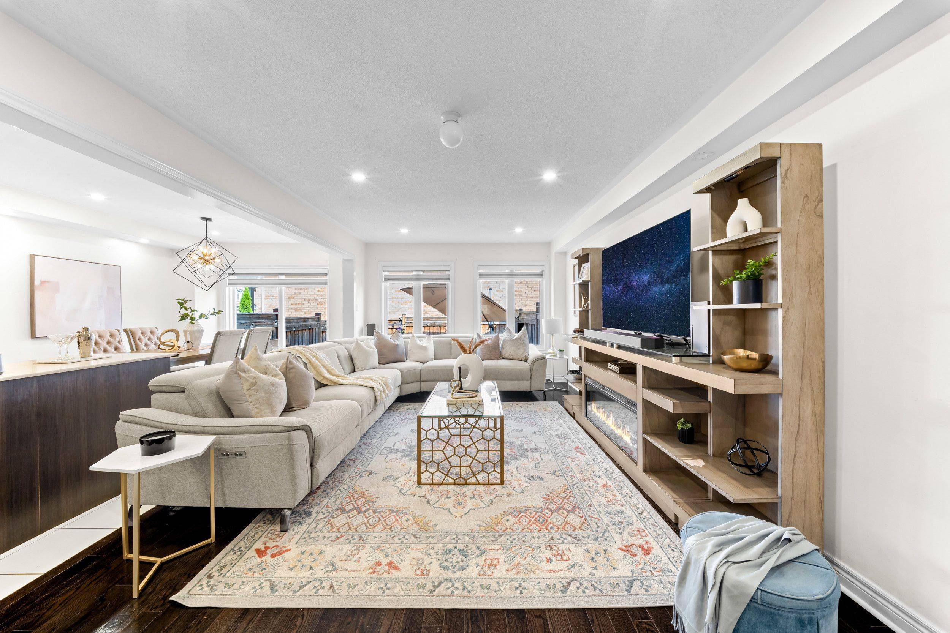
Welcome to this beautifully upgraded 1,829 sq. ft. home offering the perfect blend of style, space, and functionality. A spacious foyer opens to bright, open-concept living and dining areas featuring hardwood floors throughout the main and upper levels and Wi-Fi-controlled pot lights throughout the main level. The kitchen offers an under-the-hood microwave (2022) and a walkout to a private, fully fenced, landscaped backyard with interlock (2024). Upstairs features three generously sized bedrooms and two full bathrooms, including a spacious primary suite with a walk-in closet and ensuite. Marble countertops (2021) enhance the upper-level bathrooms, while the powder room vanity was updated in 2021. The fully finished basement (2024) adds approximately 640 sq. ft. of additional living space, complete with a large recreation room, full bathroom, and a versatile room ideal as a fourth bedroom, home office, or in-law suite. Additional upgrades include pot lights throughout (2021), a smart garage door opener, new dishwasher (2024), front porch stone tiles (2025), and the added convenience of a premium no-sidewalk lot. Move-in ready and thoughtfully updated for modern living.
Location
Province ON
County Halton
Area Halton
Rooms
Family Room No
Kitchen 1
Interior
Cooling Central Air
Exterior
Garage Spaces 1.0
Pool None
Roof Type Asphalt Shingle
Building
Building Age 6-15
Foundation Concrete
Read Less Info
Want to know what your home might be worth? Contact us for a FREE valuation!

Our team is ready to help you sell your home for the highest possible price ASAP
GET MORE INFORMATION
