


-
-
For more information regarding the value of a property, please contact us for a free consultation.
3 Beds
3 Baths
Key Details
Sold Price -
Property Type Townhouse
Sub Type Att/Row/Townhouse
Listing Status Sold
Purchase Type For Sale
Approx. Sqft 2000-2500
Subdivision 1027 - Cl Clarke
MLS Listing ID W13676948
Style 2-Storey
Bedrooms 3
Annual Tax Amount $4,204
Tax Year 2025
Property Sub-Type Att/Row/Townhouse
Property Description
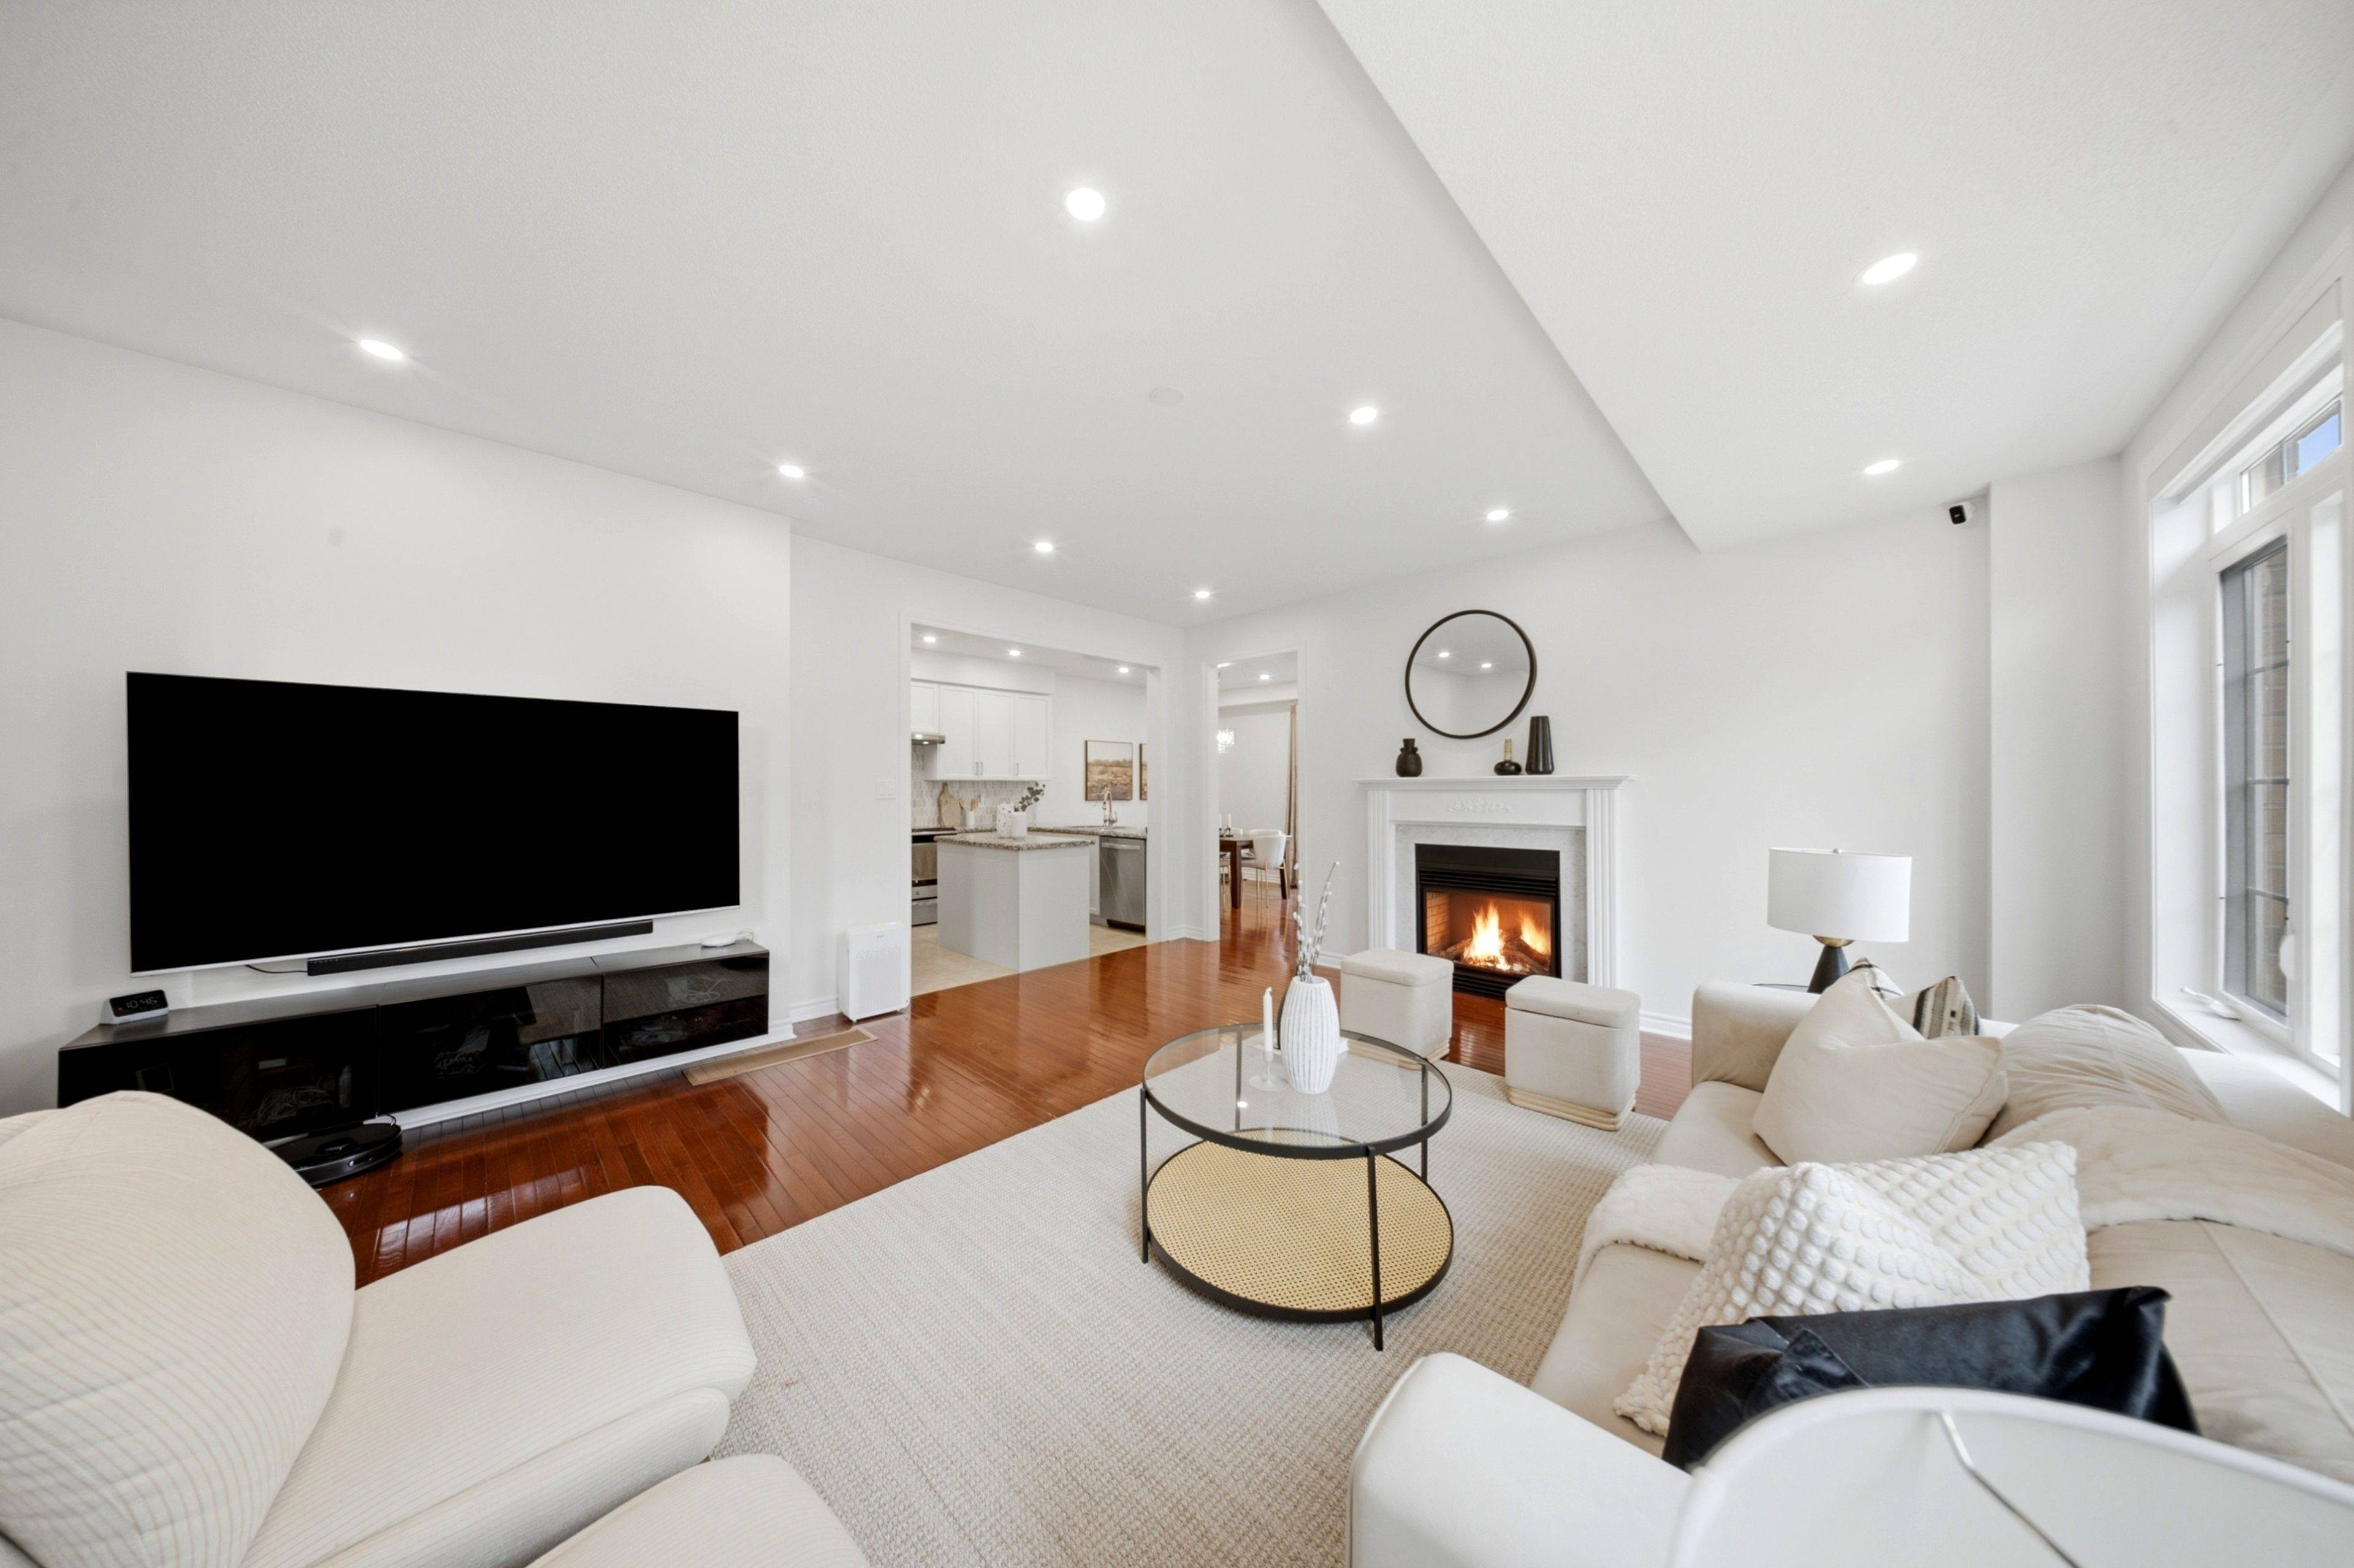
Welcome to 354 Hobbs Crescent, offering nearly 3,000 sq. ft. of thoughtfully upgraded living space on a large, fully landscaped corner lot with no sidewalk. With the presence, privacy and outdoor space of a semi, this beautifully maintained home features 9-ft ceilings, hardwood floors, elegant pot lights and a renovated kitchen with granite counters, stainless-steel appliances, a spacious dining area and walkout to the patio. A double-sided gas fireplace connects the living area to a versatile den.Upstairs are 3 generous bedrooms, a computer niche and convenient laundry room. The king-sized primary retreat features his-and-hers walk-in closets and a spa-like 5-piece ensuite. The finished basement offers a large recreation area, ample storage, a bathroom rough-in and professional wiring for a 7.1.2 home-theatre system (2020).Extensive upgrades include a new sump pump and furnace with built-in humidifier (2021); pot lights throughout, HomeKit-enabled smart switches in most rooms, water softener, reverse-osmosis filtration, upgraded upstairs laundry sink and upgraded faucets throughout (2022); new hot-water tank, backyard municipal water line and gazebo (2023); painted fence and new metal roof with 55-year warranty (2025); and full interior painting, kitchen renovation, upgraded blinds, 2 smart motorized living-room blinds, 200-amp electrical panel with wiring for 2 EV chargers, and municipal water line to the garage (2026).Outside, enjoy a fully fenced yard, stamped concrete front and back, expansive landscaped lawns, gazebo, children's play area and patio-an ideal setting for entertaining, relaxing and family life. Parking for 3 includes 1 garage space with opener and 2 driveway spaces parked back-to-back. A move-in-ready opportunity combining space, comfort and smart-home convenience. Steps to schools, parks, trails and transit, with quick access to shopping, highways and the GO Station
Location
Province ON
County Halton
Area Halton
Rooms
Family Room Yes
Kitchen 1
Interior
Cooling Central Air
Fireplaces Type Natural Gas
Exterior
Garage Spaces 1.0
Pool None
Roof Type Metal
Building
Foundation Poured Concrete
Read Less Info
Want to know what your home might be worth? Contact us for a FREE valuation!

Our team is ready to help you sell your home for the highest possible price ASAP
GET MORE INFORMATION
