
Sold in Willmott: 187 Leiterman Drive, Milton, ON
A detached home with 1,835 sq ft above grade, a main floor office and a finished basement with in-law suite potential, in family-focused Willmott.
Smart Upgrades and Room to Grow
Thoughtful upgrades, a smart layout and a finished basement that adapts to the way your family lives.
A Bright, Practical Main Floor
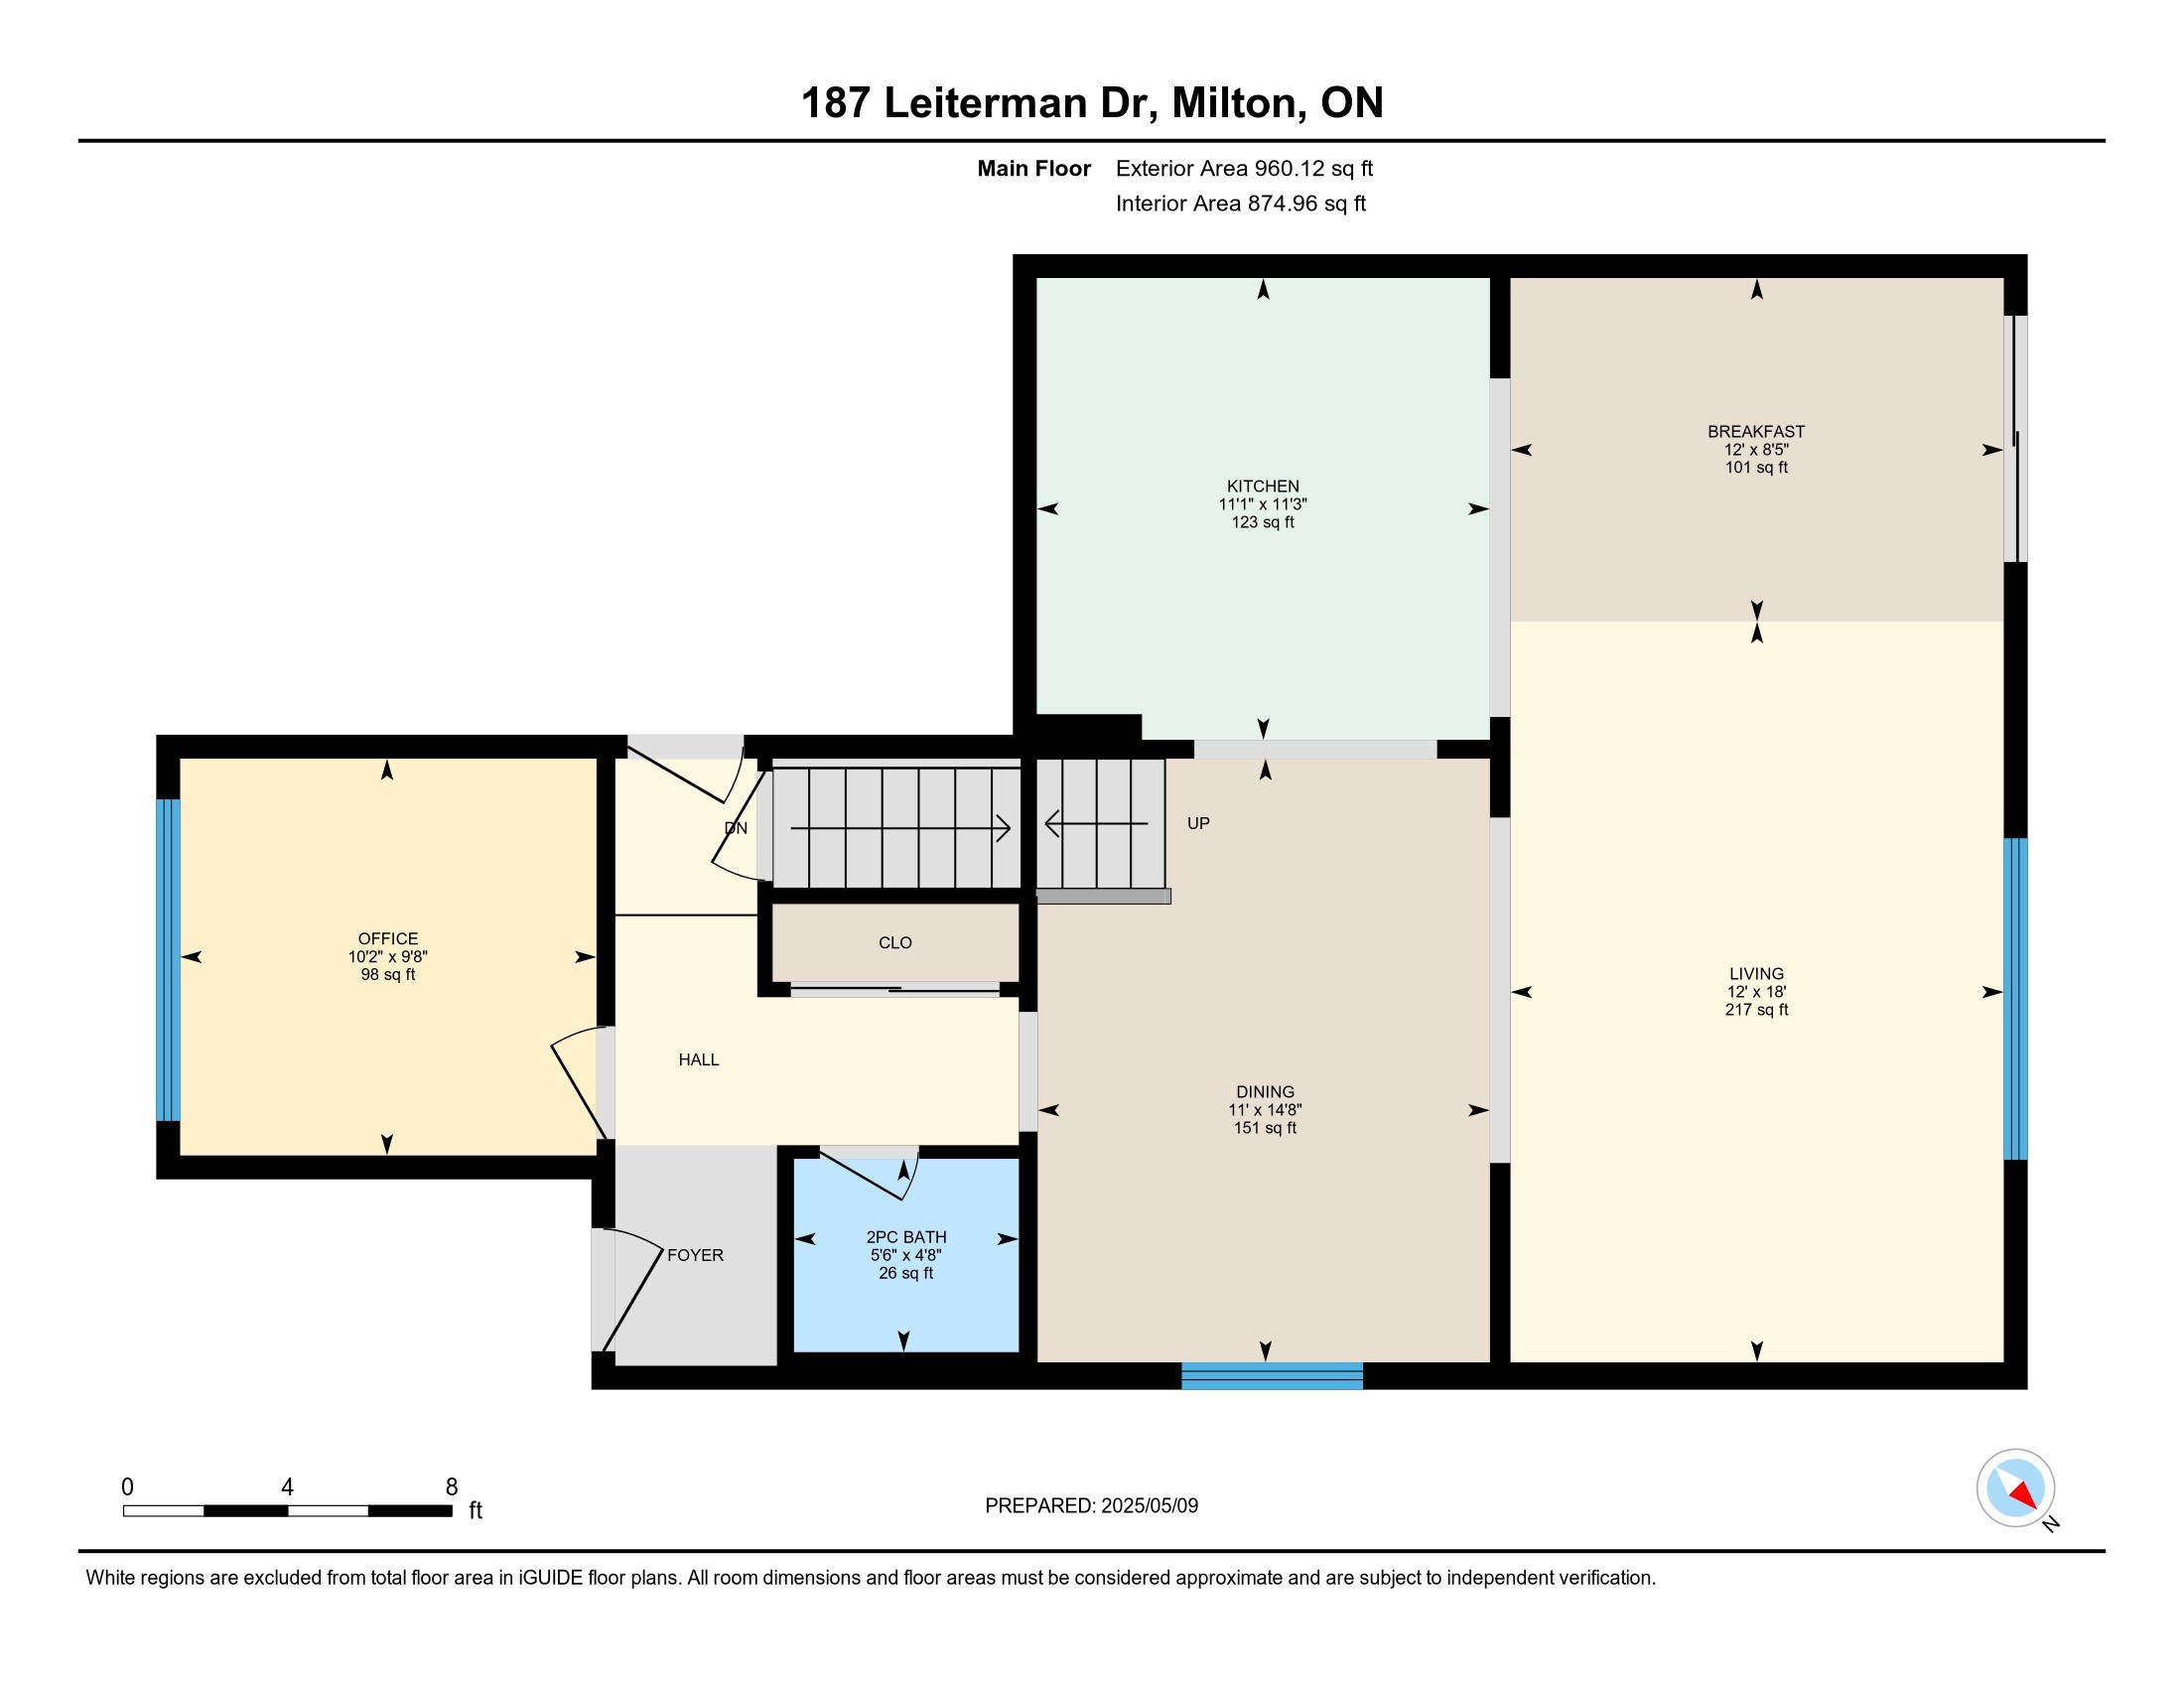
Nine-foot ceilings, hardwood floors and California shutters keep the main floor bright and open. The upgraded white kitchen has quartz counters and a layout built for real life, and a main floor office gives you a quiet spot for remote work or homework.
Three Bedrooms Upstairs
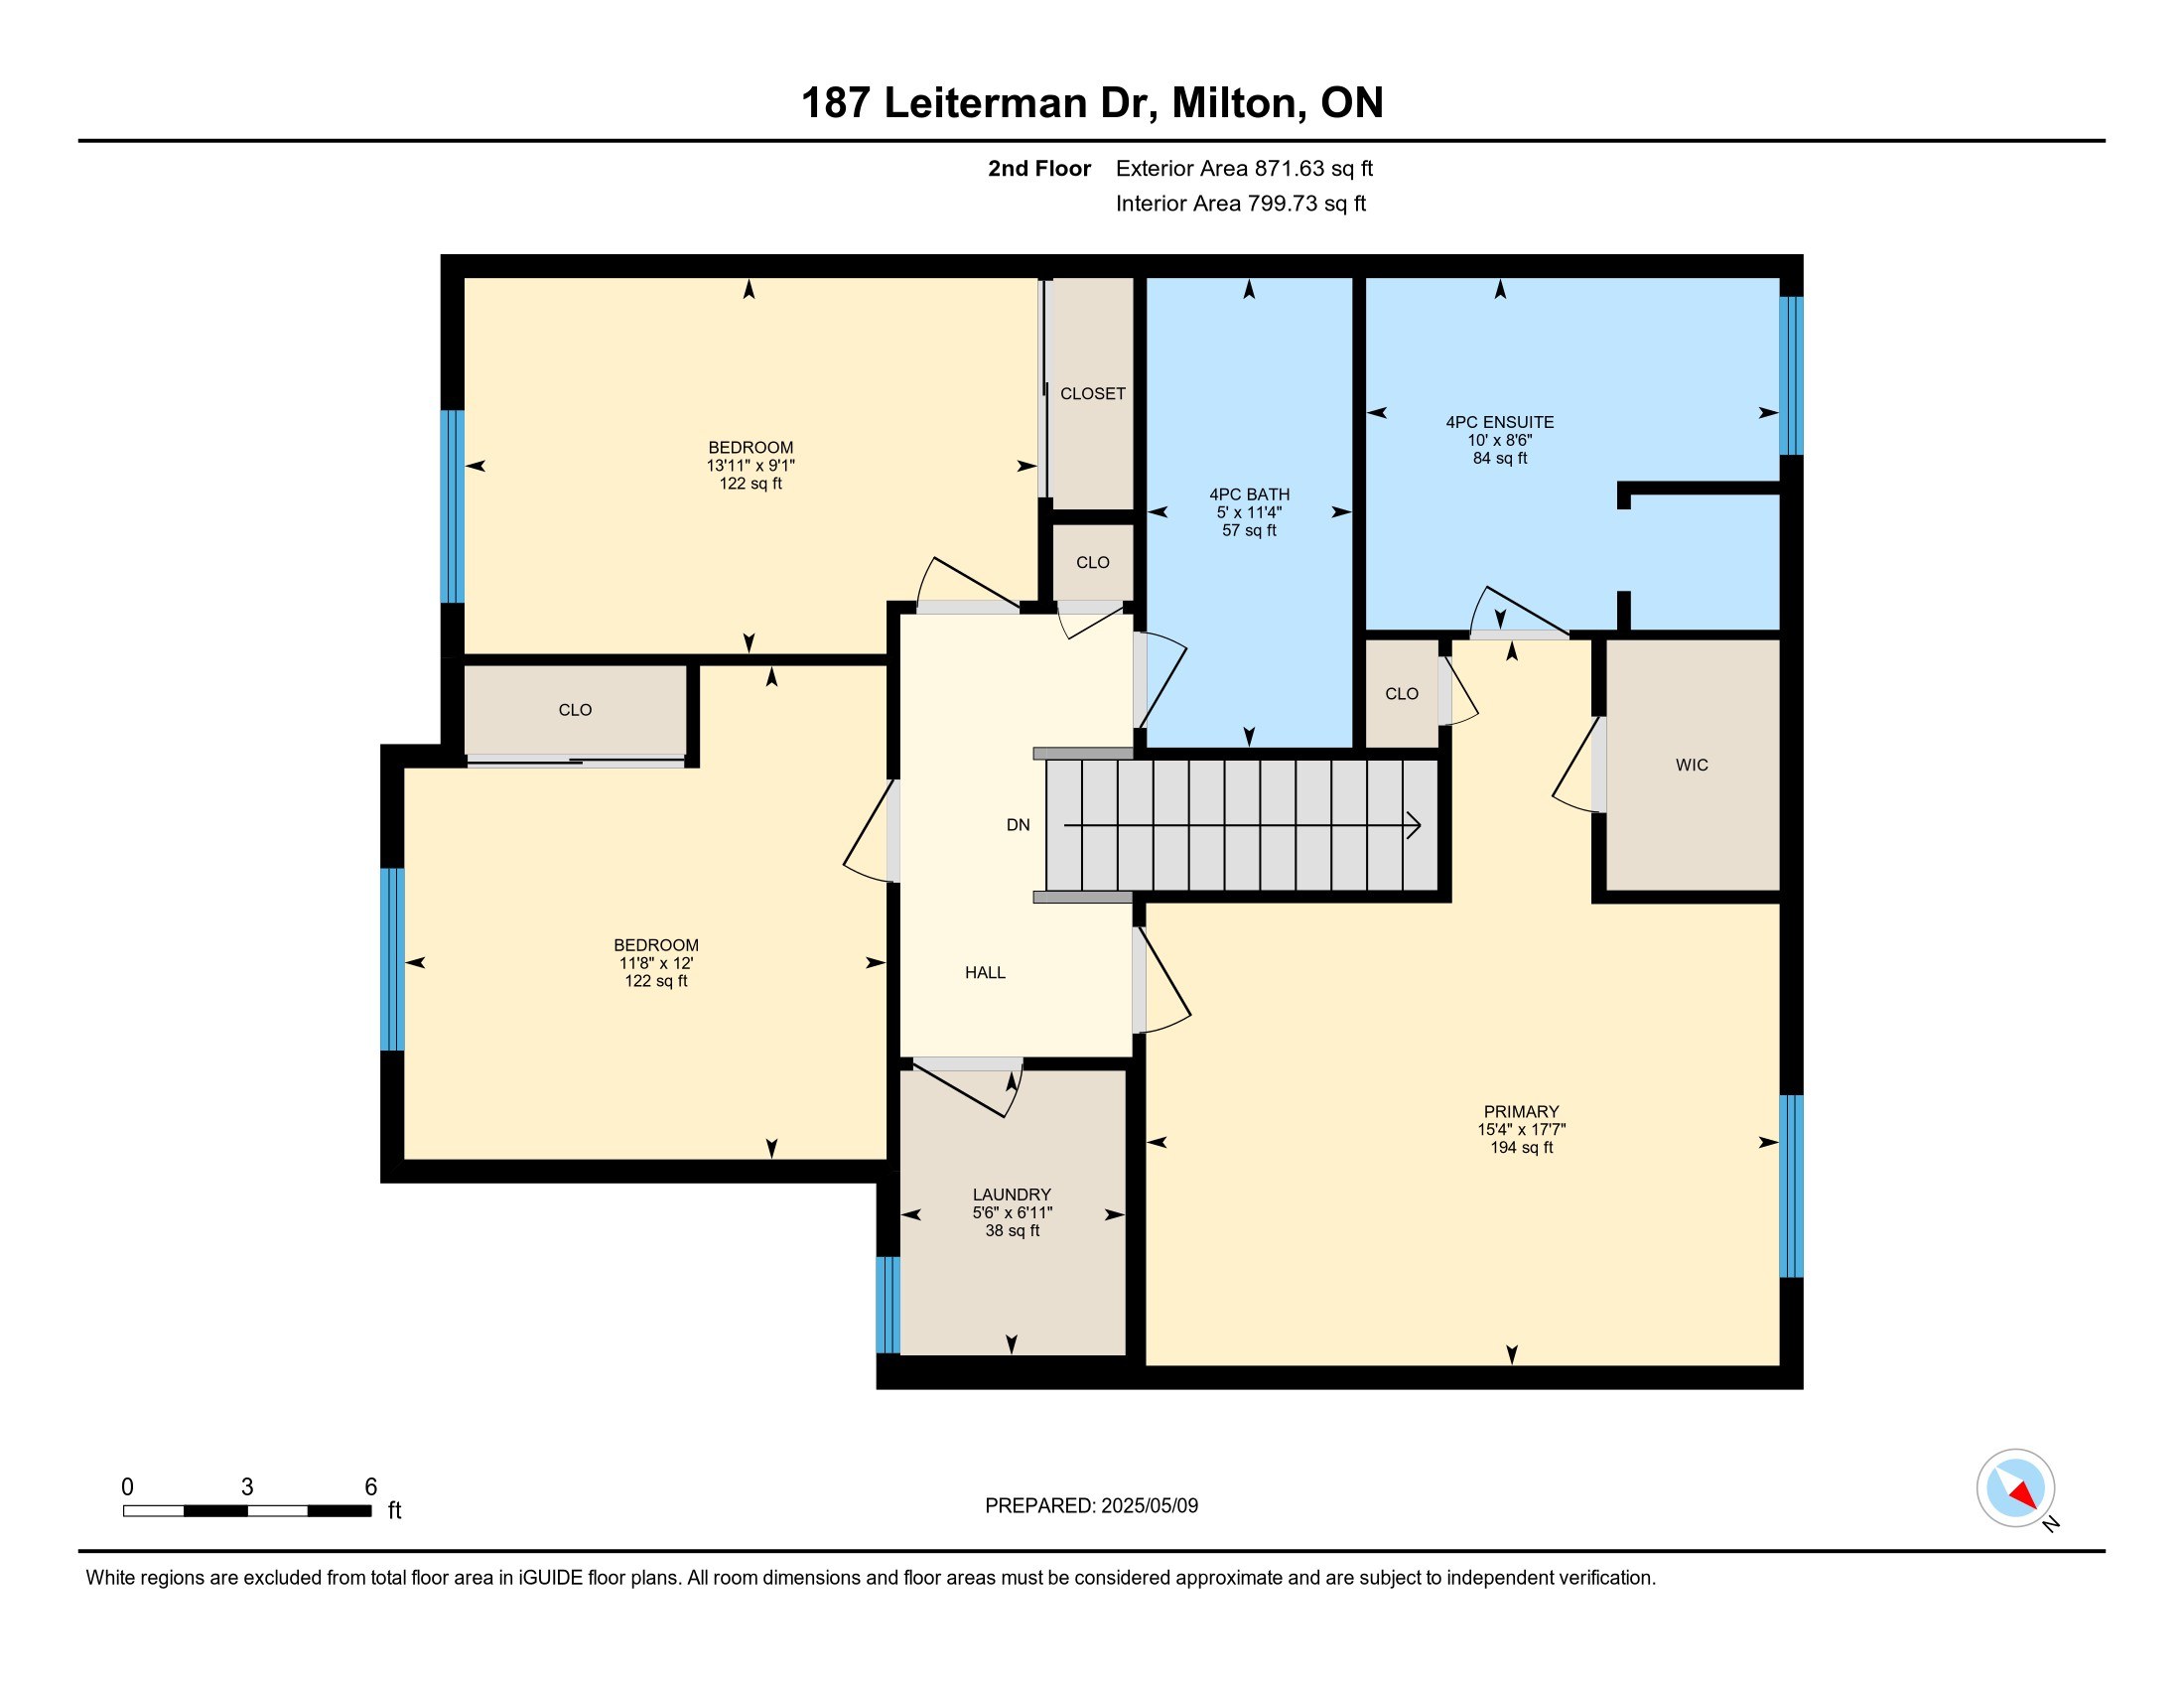
The primary suite has double closets and a 5-piece ensuite with a soaker tub and separate shower. Two more bedrooms and upper level laundry make busy mornings easier.
A Lower Level with Flexibility
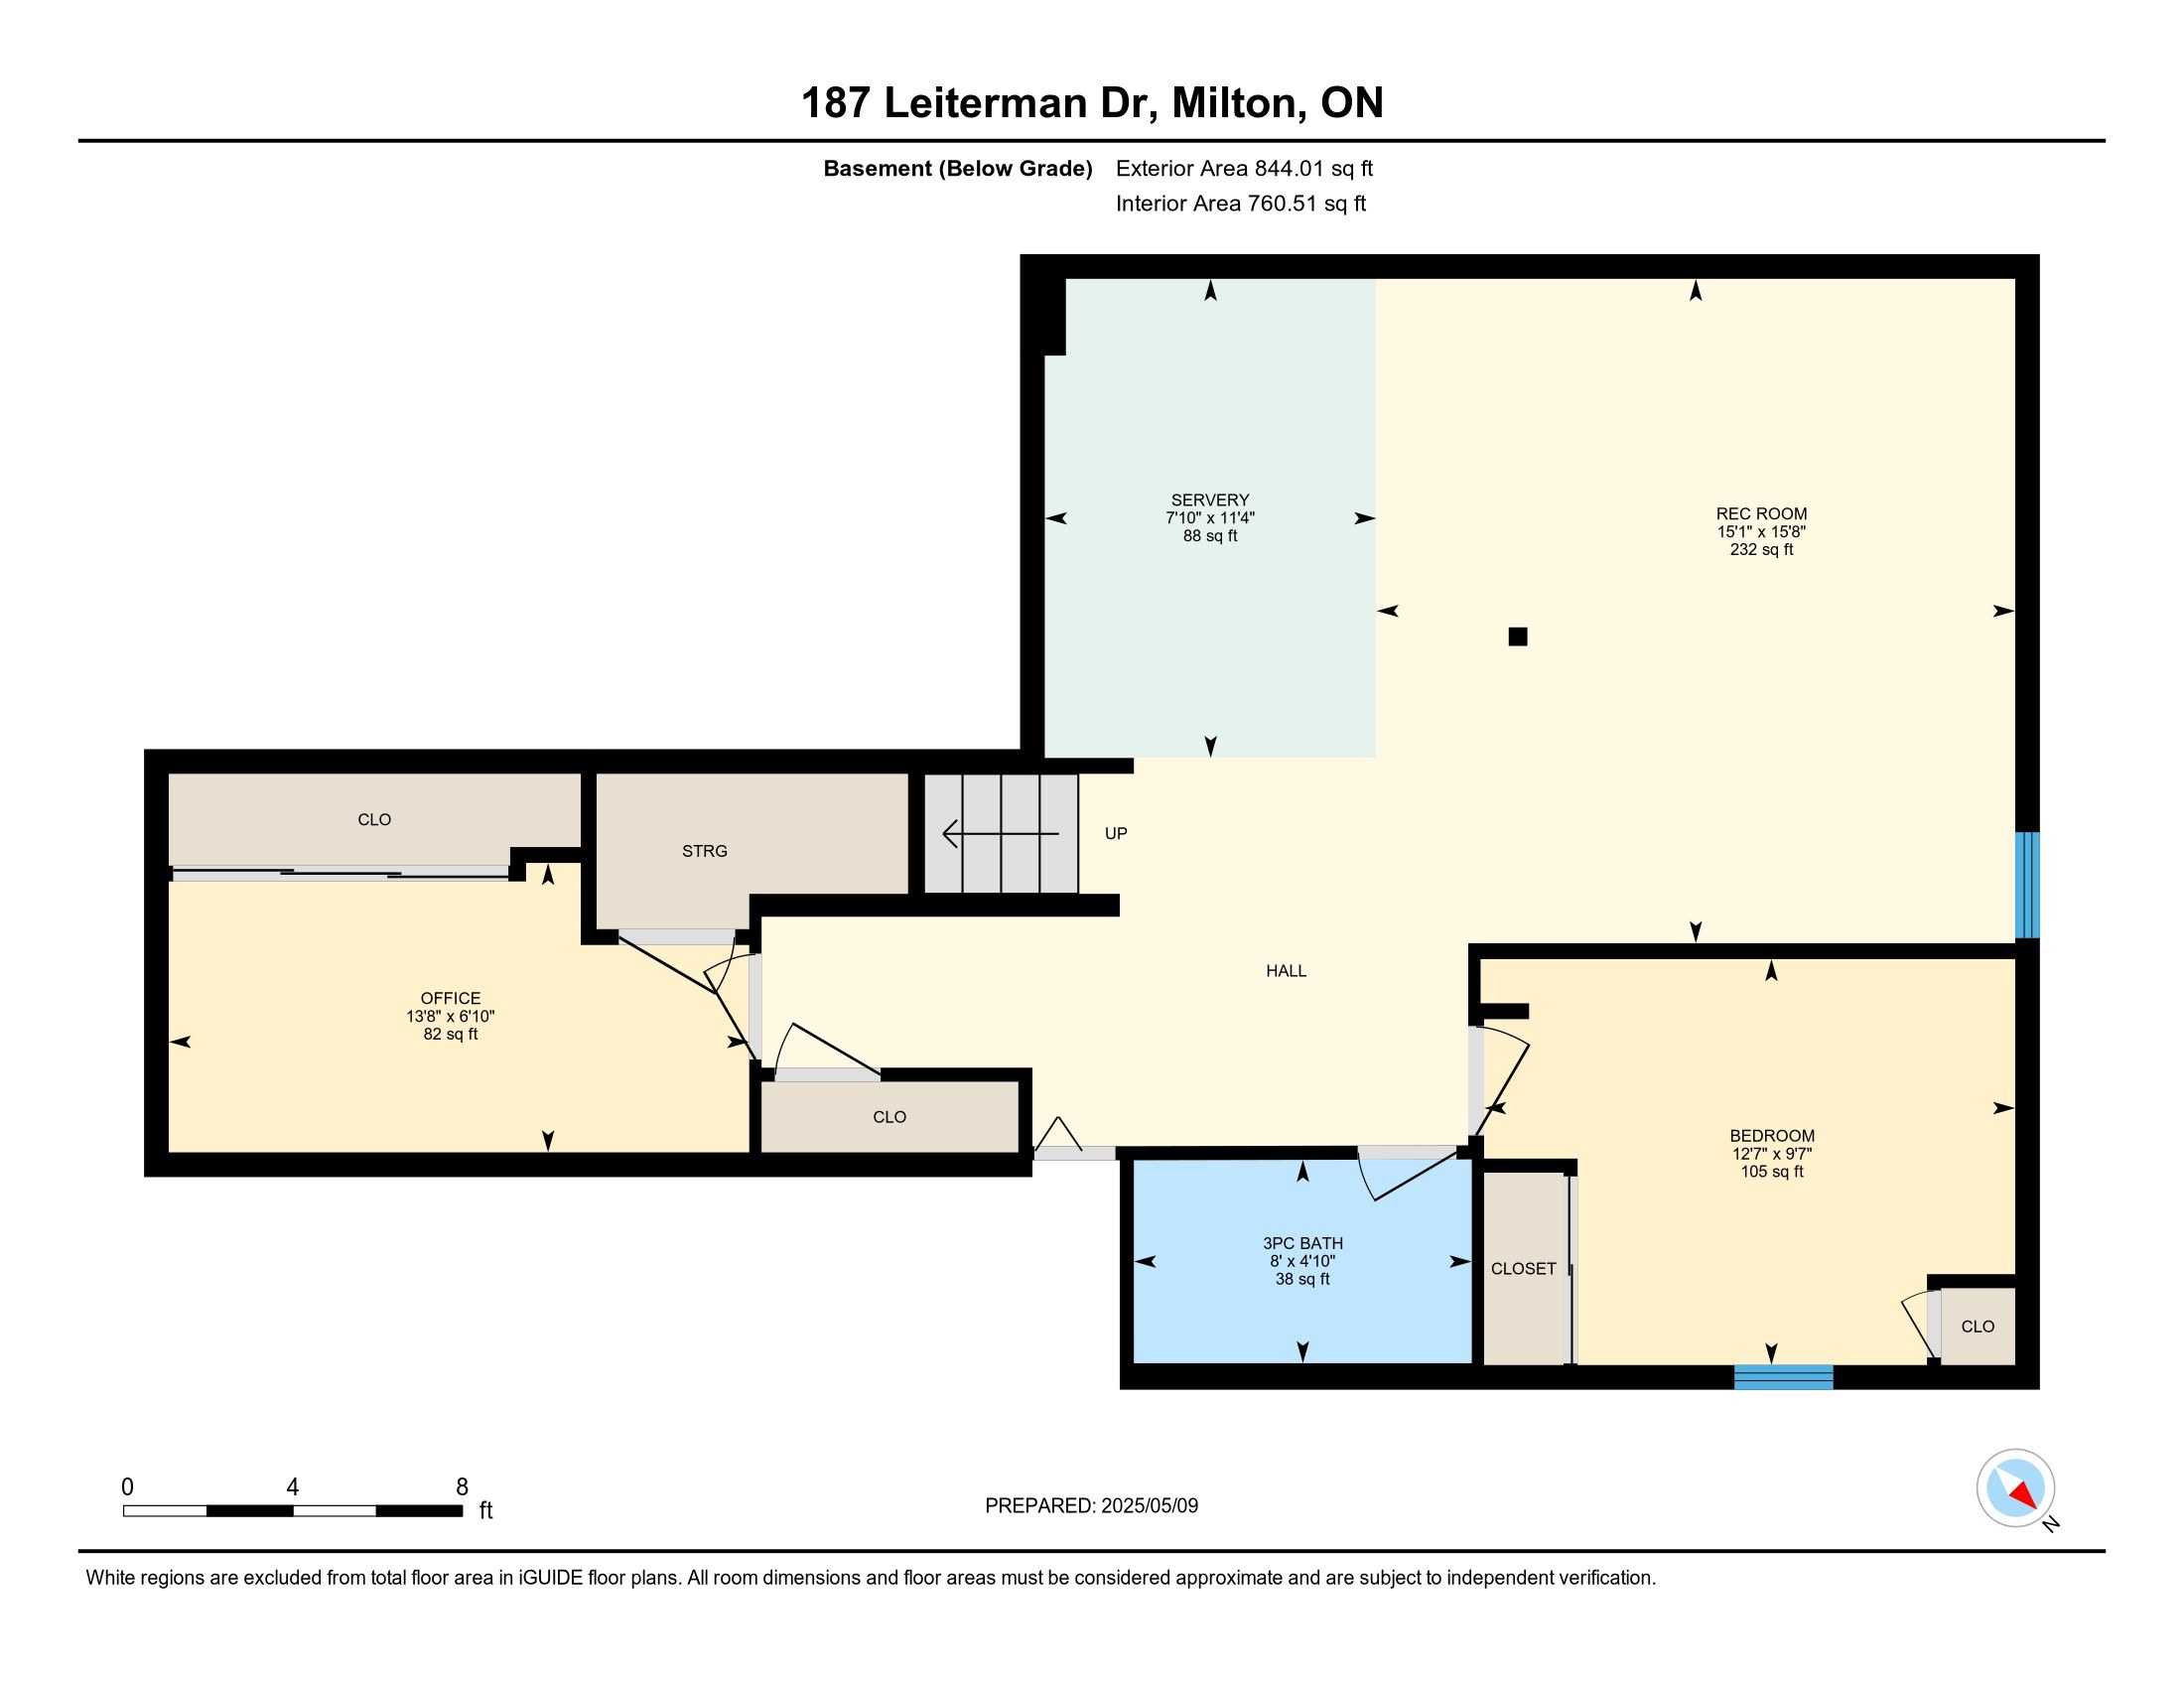
The finished basement adds a large rec room, wet bar, full bathroom, bedroom and bonus den, ideal for guests, teens or extended family. Outside, a private fenced yard with a stone patio, a widened driveway with interlock walkway and a welcoming front porch complete the package. The garage has inside entry and an EV charger already installed.
Home Highlights
Main Floor
- 9 ft ceilings
- Hardwood floors
- California shutters
- Main floor office
Kitchen
- Upgraded white cabinetry
- Quartz counters
- Stainless steel appliances
- Breakfast area
Upper Level
- 3 bedrooms
- Primary with double closets
- 5-piece ensuite with soaker tub
- Upper level laundry
Finished Basement
- Large rec room
- Wet bar
- Bedroom and bonus den
- Full bathroom
Outdoor
- Private fenced yard
- Stone patio
- Front porch
- Widened driveway and interlock walkway
Garage
- Inside entry
- EV charger installed
Features
Floor Plans
Video and 360° Virtual Tour
Life in Willmott
187 Leiterman Drive sits in Willmott, one of Milton's most sought-after, family-focused neighbourhoods, close to schools, parks, shopping and transit.
See Homes for Sale in Milton See More Homes Shaleni Has SoldThinking About a Home in Willmott?
This home sold. Can you find me something similar?
Yes. Send me your must-haves, like a main floor office, a finished basement or an EV charger, and I will set up a custom search and flag matching homes as soon as they come up, including off-market opportunities.
What does in-law suite potential mean?
It means the basement already has the pieces extended family would need, like a bedroom, full bathroom, wet bar and living space. If you are planning a separate legal unit, check Milton's zoning and permit rules first.
Is an EV charger worth it when buying a home?
If you drive an electric car or plan to, a charger already installed saves you the cost and wait of adding one later, and it is a feature more buyers are asking for.
I own a home in Willmott. What would mine sell for?
Every home is different, so the best answer comes from recent sales on and around your street. Request a free home evaluation and I will send you a clear, local price range.
Thinking About Your Next Right Move in Milton?
Whether you are buying your next home or selling the one you have, you get a Milton local with 12+ years of experience and a plan built around your family.
Shaleni Henriquez, Sales Representative, Real Broker Ontario Ltd., Brokerage. Information deemed reliable but not guaranteed.
GET MORE INFORMATION