
Sold in Aurora: 63 Haskell Crescent, Aurora, ON
A 3+1 bedroom detached home on a quiet, tree-lined crescent with a spa-style ensuite, a finished basement and a private, fully fenced backyard.
Some Streets You Drive Down. Some Streets You Dream About.
Tucked away on a quiet crescent surrounded by mature trees, this home feels like a private retreat, yet you are minutes from everything Aurora has to offer.
A Warm Welcome
A wide interlocked walkway leads to a covered front porch, the perfect spot to let the day slow down. Parking for six (a 2-car garage plus a 4-car driveway with no sidewalk) means room for everyone to visit.
The Main Floor
Hardwood floors, crown moulding and a dark wood staircase set the tone. The formal living room is anchored by a bay window, and the separate dining room with pot lights and a chandelier is ready for holiday gatherings. The family room centres on a fireplace and walks out to a large deck, and the kitchen has granite counters, cream cabinetry, a gas cooktop, a built-in oven and three windows overlooking the backyard.
The Second Floor
Every bedroom has hardwood floors, a ceiling fan and closet organizers. The primary ensuite is a true retreat, with a freestanding soaker tub beneath a bay window framing the treetops and a frameless glass shower with a rain head. Two more bedrooms share a finished bathroom with a tub and shower and an ornate carved vanity.
The Basement and Backyard
The fully finished lower level adds a large rec room, a fourth bedroom, a full bath with a glass shower and a finished laundry room. Out back, a fully fenced 49.28 x 126.67 ft lot offers a garden, a spacious deck and mature trees on every side for total privacy.
Home Highlights
Main Floor
- Hardwood floors and crown moulding
- Living room with bay window
- Separate dining room
- Family room with fireplace and walkout
Kitchen
- Granite counters
- Cream cabinetry
- Gas cooktop and built-in oven
- Three windows over the sink
Primary Suite
- Spa-style ensuite
- Freestanding soaker tub
- Frameless glass shower with rain head
- Bay window treetop views
Bedrooms
- 3 bedrooms upstairs
- Hardwood floors throughout
- Ceiling fans
- Closet organizers
Lower Level
- Large rec room
- Fourth bedroom
- Full bath with glass shower
- Finished laundry room
Outdoor
- Fully fenced 49 x 127 ft lot
- Large deck off the family room
- Garden
- Mature trees for privacy
Features
Floor Plans
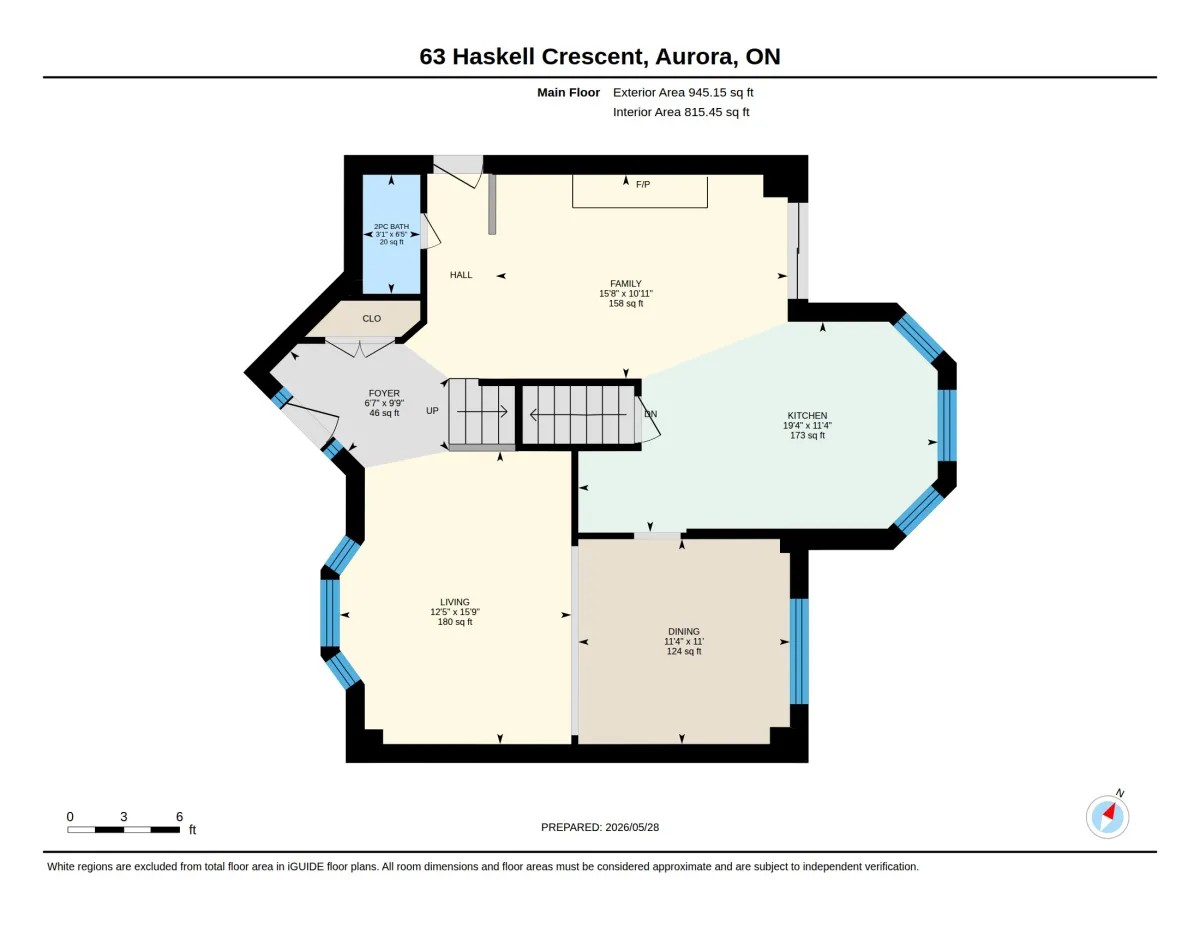
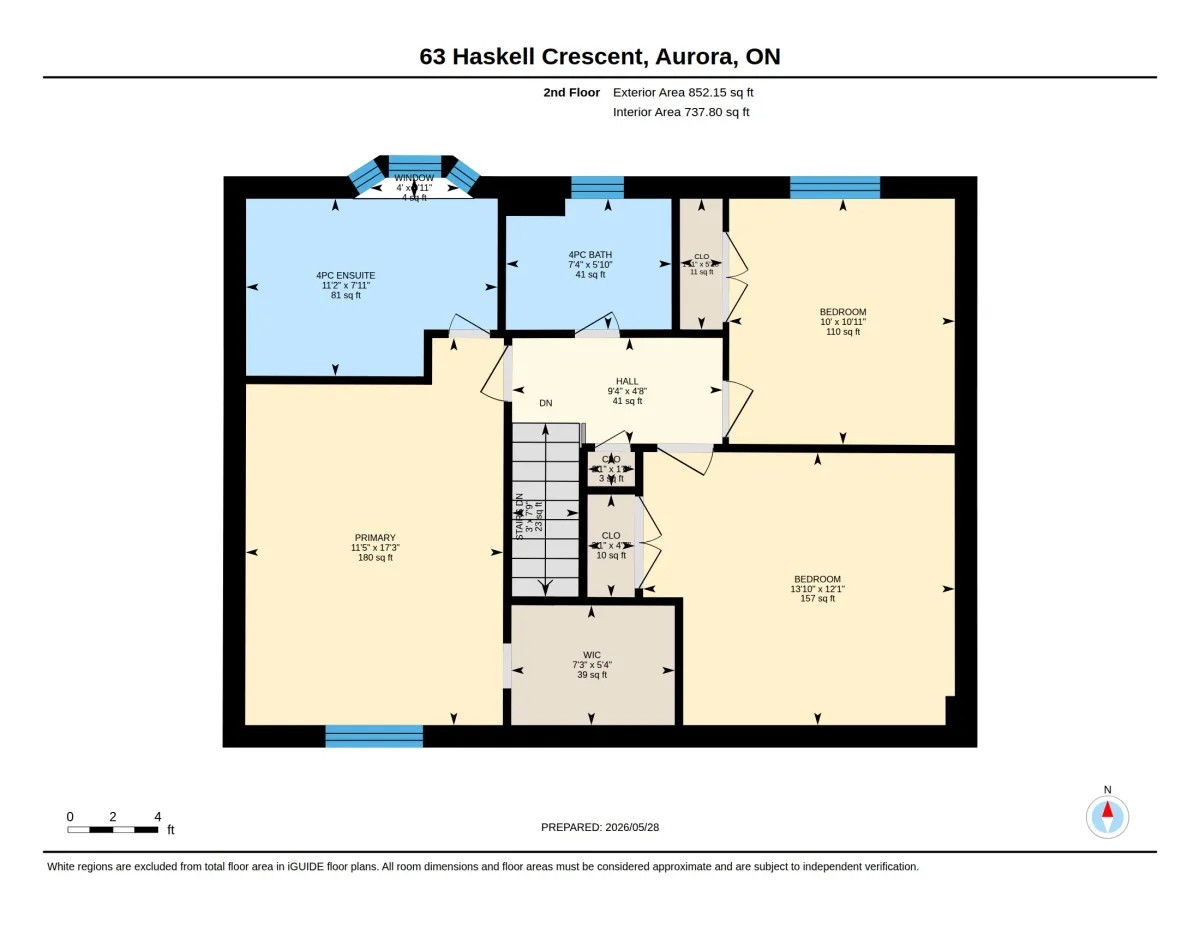
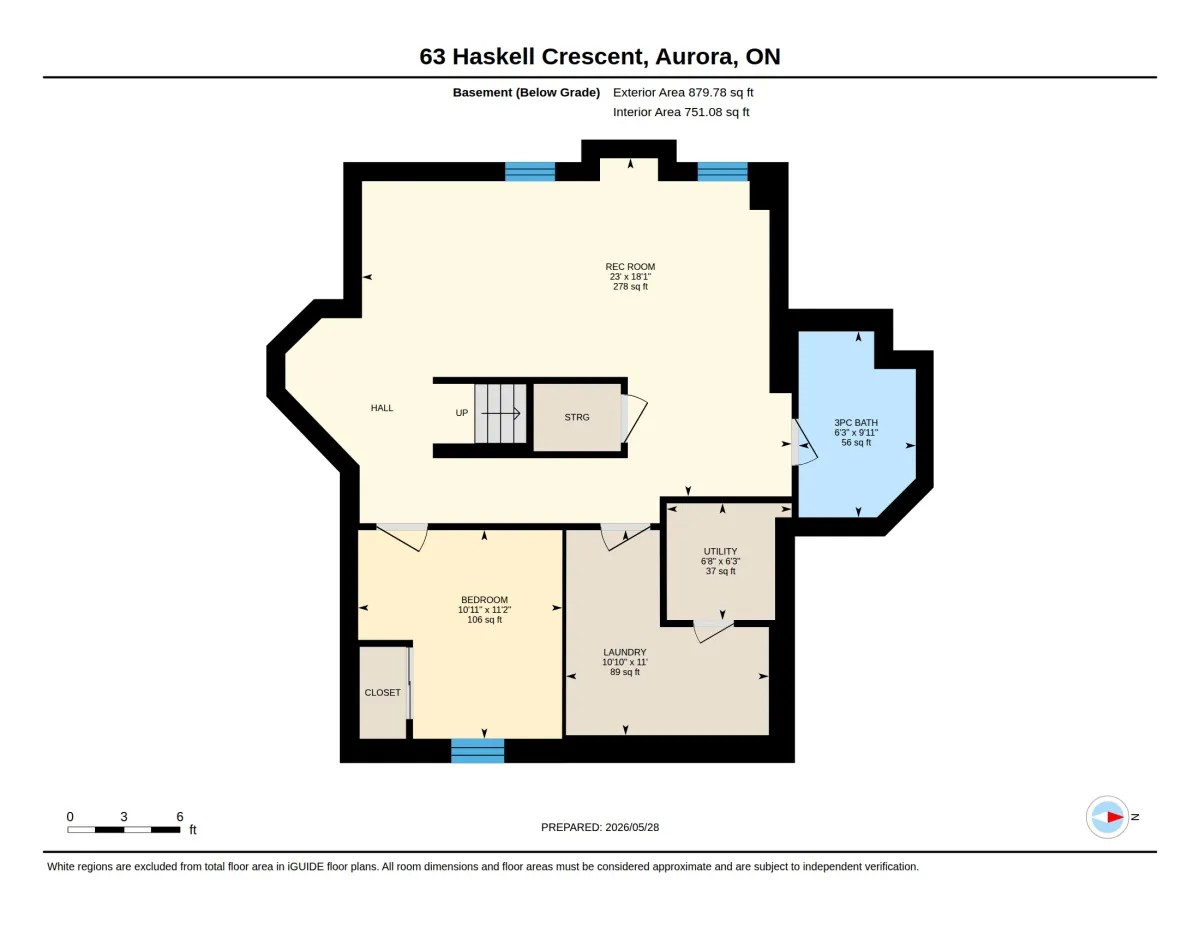
Video and 360° Virtual Tour
Life in Aurora
63 Haskell Crescent sits on a quiet crescent in Aurora, surrounded by mature trees and the sound of blue jays and cardinals.
You are close to top-rated schools, greenspace, trails, transit and a vibrant town centre, without the noise.
See Homes for Sale in Aurora See More Homes Shaleni Has SoldThinking About a Home in Aurora?
This home sold. Can you find me something similar in Aurora?
Yes. Send me your must-haves, like a mature lot, a finished basement or a spa-style ensuite, and I will set up a custom search and flag matching homes as soon as they come up, including off-market opportunities.
What should I look for in a home on a mature lot?
Mature trees bring privacy and shade. Ask about the age of the roof, eavestroughs and drainage, and budget for occasional tree care so the yard stays healthy.
Do you help buyers and sellers outside Milton?
Yes. I work across Halton and the GTA, including York Region, and I know how to read the local numbers so you can buy or sell with confidence.
I own a home in Aurora. What would mine sell for?
Every home is different, so the best answer comes from recent sales on and around your street. Request a free home evaluation and I will send you a clear, local price range.
Thinking About Your Next Right Move in Aurora?
Whether you are buying in Aurora or selling the home you have, you get an experienced agent with 12+ years in the business and a plan built around your family.
Shaleni Henriquez, Sales Representative, Real Broker Ontario Ltd., Brokerage. Information deemed reliable but not guaranteed.
GET MORE INFORMATION