
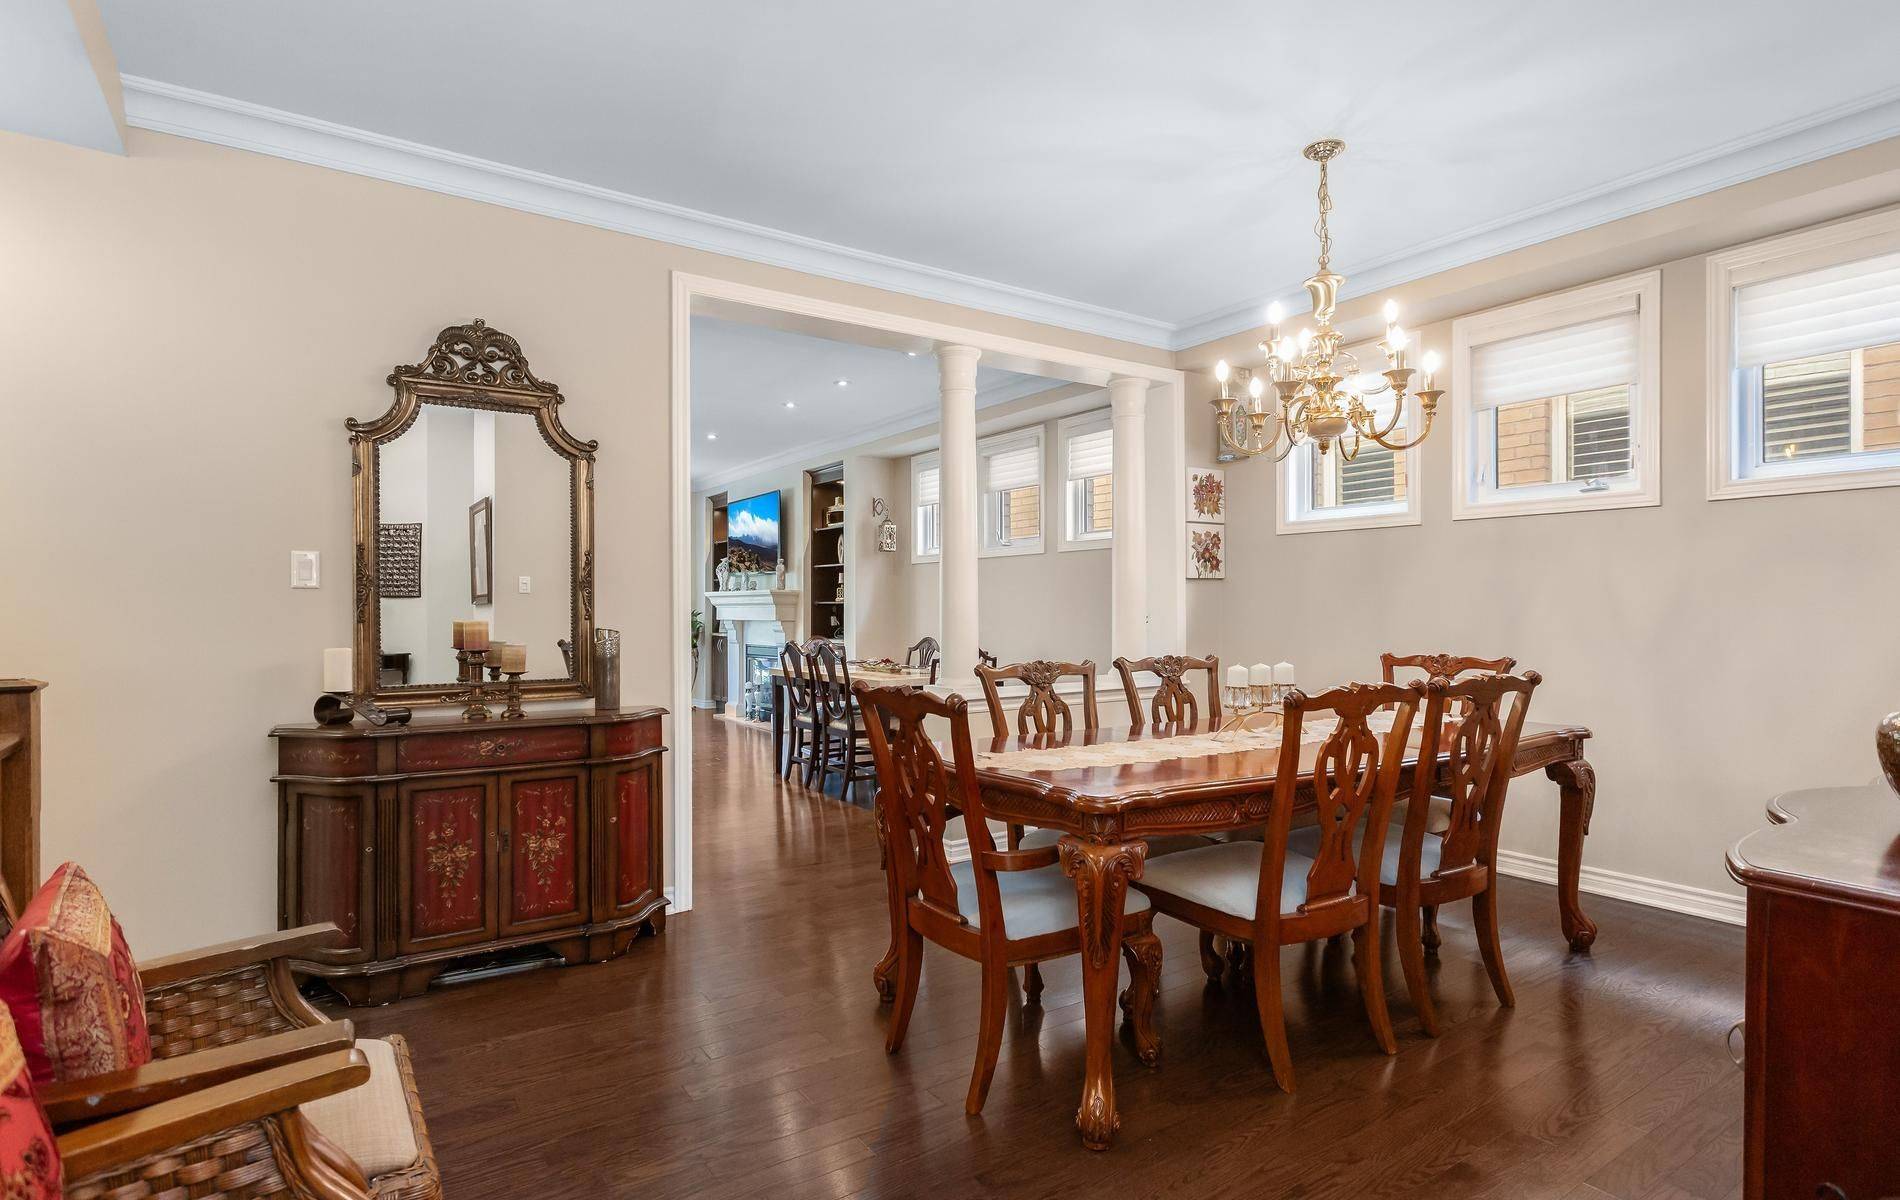

485 Pringle AVE #21, Milton, ON L9T 8A9
REQUEST A TOUR If you would like to see this home without being there in person, select the "Virtual Tour" option and your agent will contact you to discuss available opportunities.
In-PersonVirtual Tour
Shaleni Henriquez

Shaleni Henriquez

Henriquez Home Group

+1(905) 462-9801
$ 1,149,999
Est. payment | /mo

3 Beds

4 Baths


$ 1,149,999
Est. payment | /mo

3 Beds

4 Baths

Key Details

Property Type Single Family Home, Condo

Sub Type Link

Listing Status Active

Purchase Type For Sale

Approx. Sqft 2000-2500

Subdivision 1036 - Sc Scott

MLS Listing ID W13700548

Style 2-Storey

Bedrooms 3

Annual Tax Amount $5,640

Tax Year 2026

Property Sub-Type Link

Property Description

Executive Mattamy Townhouse, The Manor-2371 Sq Ft in one of Milton's most sought-after communities. Linked Only At Garage. Elegantly Appointed With 9' Ceilings, Hrdwd Floors & Stairs, Open Concept Great Room With Cast Stone Fire Place, pot lights, & Built-In Book Shelves. Gourmet Kit, Granite Counters, stainless steel appliances, Island With Breakfast Bar, Pendant Lights and abundant cabinetry . Formal Dining Rm. Master Bdrm Retreat/Ensuite, 2 Walk-In Closets. Convenience of a second-floor laundry, Jack & Jill 4pcs washroom with 2 Bedrooms and Built In Office Desk. The professionally finished basement extends the living space with a large recreation room, additional 3Pcs bathroom, Bedroom and lot of Storage. Additional highlights include interior access to the garage plus a rare second garage door providing direct access to the backyard. Freshly painted and move-in ready, this home combines upscale living with everyday convenience. *Condo fee has been the same for the last 10 years* Fenced Rear Garden With Deck & Landscaping.

Location

Province ON

County Halton

Area Halton

Rooms

Family Room Yes

Basement Full

Kitchen 1

Separate Den/Office 1

Interior

Interior Features In-Law Suite, Sump Pump, Water Heater

Cooling Central Air

Fireplaces Type Natural Gas

Fireplace Yes

Heat Source Gas

Exterior

Parking Features Available

Garage Spaces 2.0

Pool None

Roof Type Asphalt Shingle

Lot Frontage 26.5

Lot Depth 108.27

Total Parking Spaces 4

Building

Building Age 6-15

Foundation Concrete

Others

ParcelsYN No

Virtual Tour https://tours.myvirtualhome.ca/public/vtour/display/2401162?idx=1#!/

Listed by CITYSCAPE REAL ESTATE LTD.
NEARBY SCHOOLS & PROPERTIES

GET MORE INFORMATION

Name

Name

Phone*

Phone

Message

Message
Shaleni Henriquez

+1(905) 462-9801

shaleni@soldbyshaleni.com

Go tour this home

485 Pringle AVE #21
