




REQUEST A TOUR If you would like to see this home without being there in person, select the "Virtual Tour" option and your agent will contact you to discuss available opportunities.
In-PersonVirtual Tour

$ 1,049,900
Est. payment | /mo
4 Beds
4 Baths
$ 1,049,900
Est. payment | /mo
4 Beds
4 Baths
Key Details
Property Type Single Family Home
Sub Type Detached
Listing Status Active
Purchase Type For Sale
Approx. Sqft 1500-2000
Subdivision 1023 - Be Beaty
MLS Listing ID W13749080
Style 2-Storey
Bedrooms 4
Annual Tax Amount $4,716
Tax Year 2026
Property Sub-Type Detached
Property Description
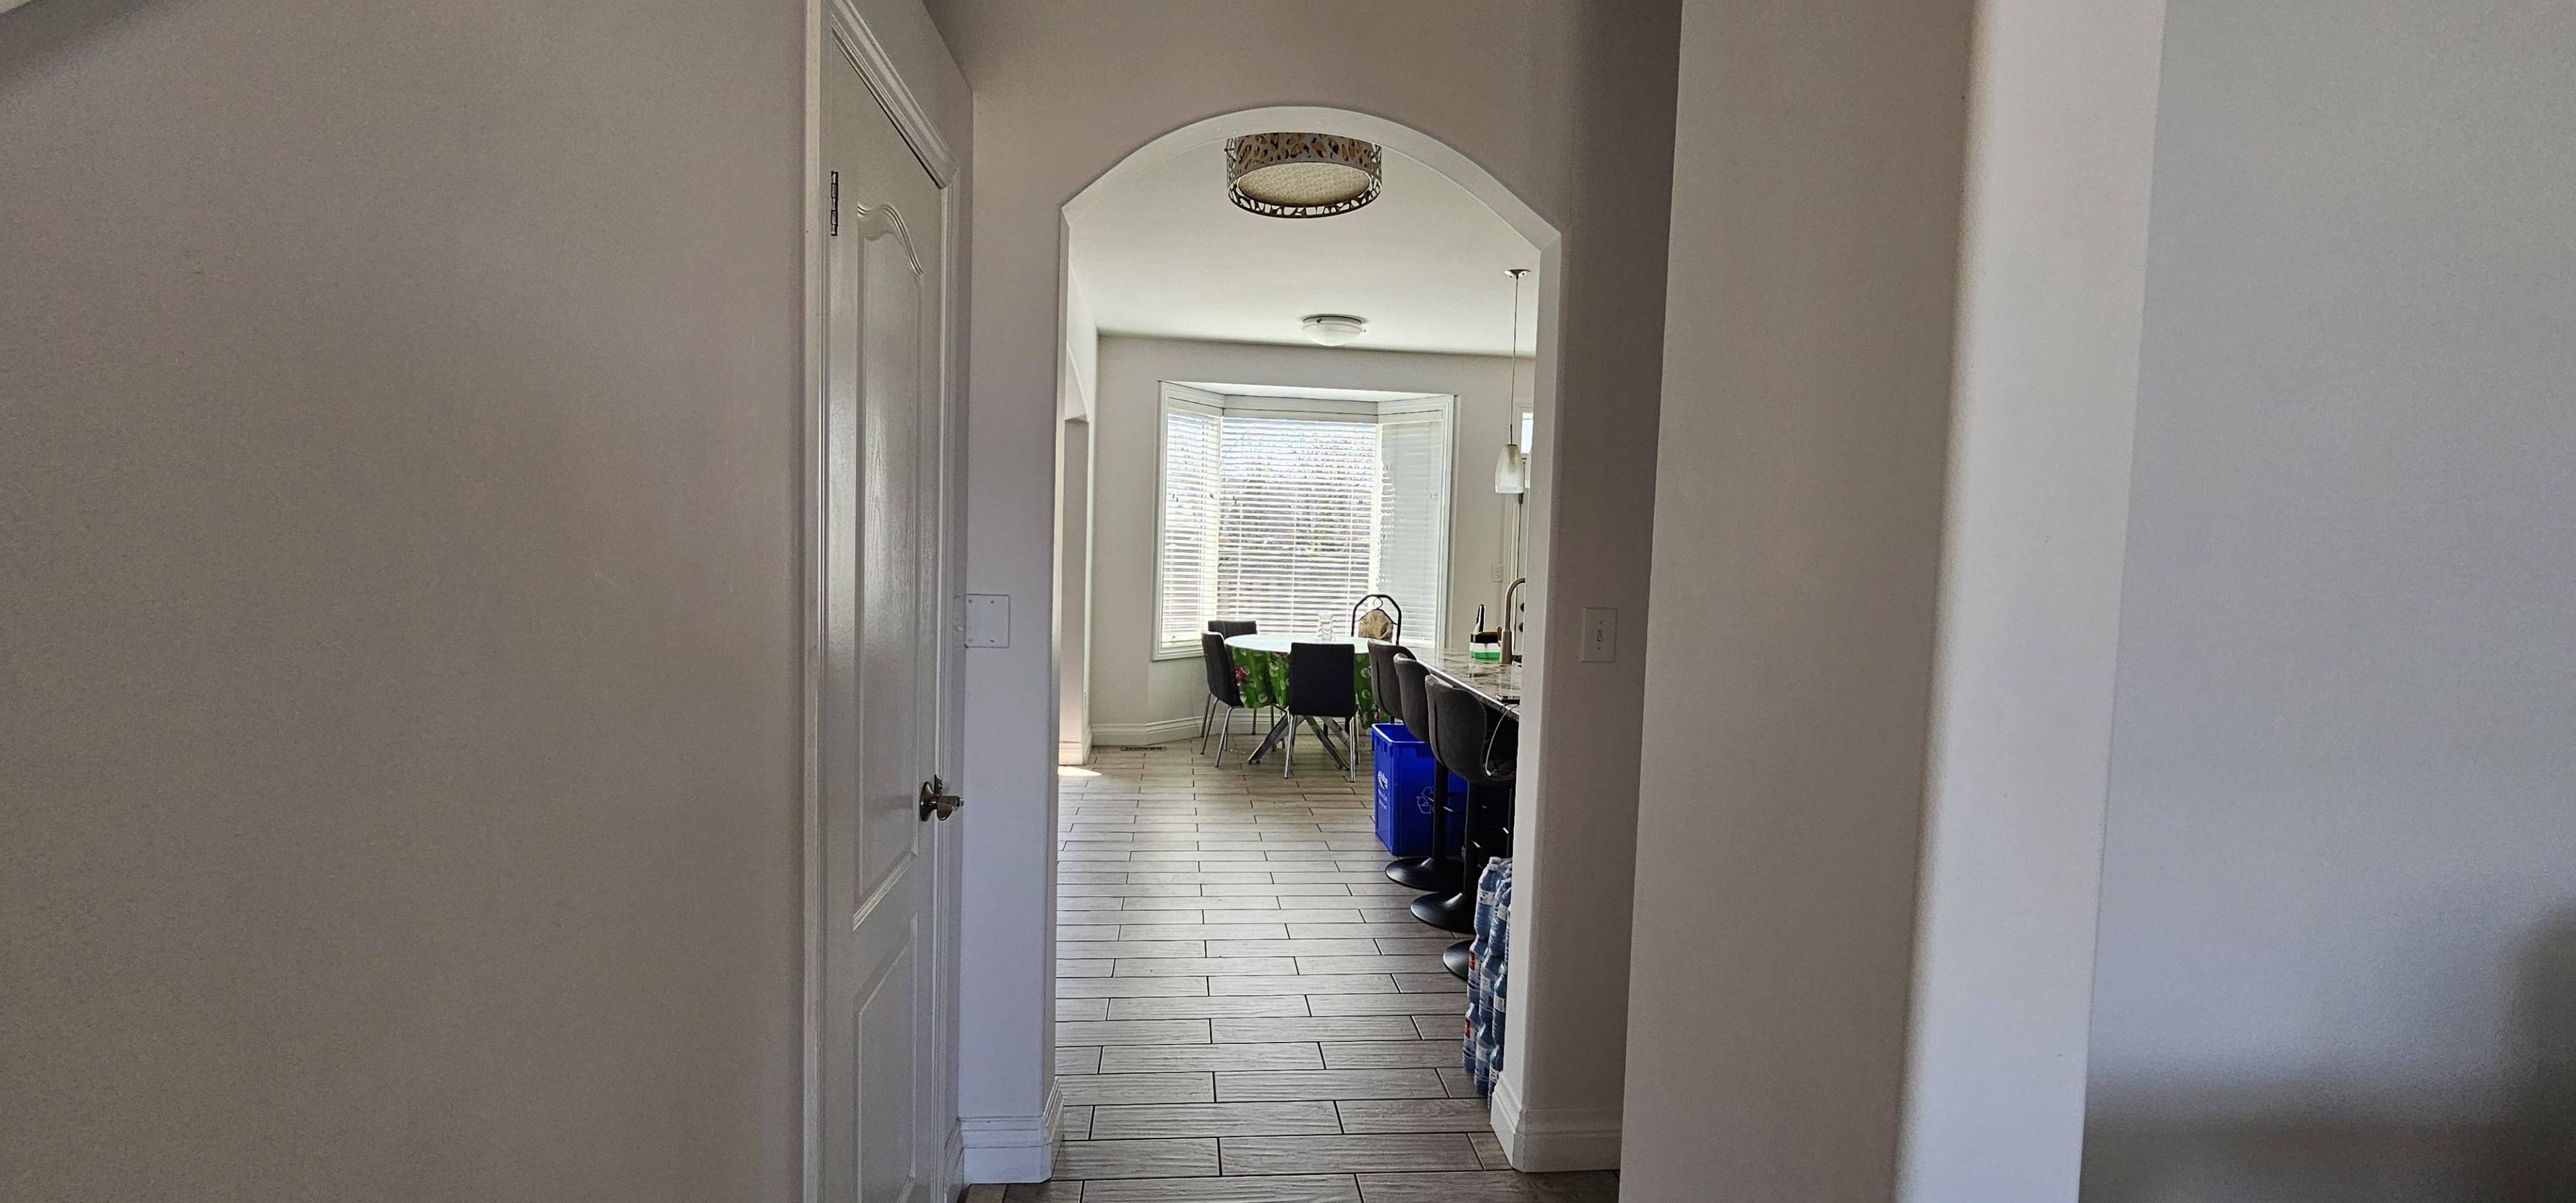
LOCATION Location EXCELLENT LOCATION. Elegant Residence W/+3000 LIVING SPACE. The Modern Upgraded Eat In Kitchen Features Upgraded Ext Cabinetry, Custom Backsplash, Granite Counter, A Pantry, Stainless Steel Appl, & A Breakfast Bar. The Sun Adorned Spacious Master Haven W/Luxurious Dressing Room (Converted to 4th Bedroom) Is Perfect For The Designer In You. The Upgraded Modern Basement Could Be Used As An Apt Or In Law Suite. 2nd Floor Laundry, it was rented newly painted, ,Minute To Go Station, Major Highways, Schools & Many More Convenient Amenities **EXTRAS** Ss 2Fridge, 2 stove Ss B/I Dishwasher & Microwave. 2 Washer & Dryer. All Elf's, Fully Fenced Backyard, Decent Size Bdrms, , Inside Access from the Garage & Gorgeous Features Throughout, Upgrade to a new tankless water heater,NO b
Location
Province ON
County Halton
Area Halton
Rooms
Family Room Yes
Basement Apartment
Kitchen 2
Separate Den/Office 2
Interior
Interior Features Carpet Free, Auto Garage Door Remote
Cooling Central Air
Fireplaces Type Family Room
Fireplace Yes
Heat Source Gas
Exterior
Parking Features Private
Garage Spaces 1.0
Pool None
Waterfront Description None
Roof Type Shingles
Lot Frontage 36.31
Lot Depth 88.77
Total Parking Spaces 3
Building
Foundation Concrete
Others
ParcelsYN Yes
Listed by NEWGEN REALTY EXPERTS
NEARBY SCHOOLS & PROPERTIES
GET MORE INFORMATION
