


REQUEST A TOUR If you would like to see this home without being there in person, select the "Virtual Tour" option and your agent will contact you to discuss available opportunities.
In-PersonVirtual Tour

$ 880,000
Est. payment | /mo
2 Beds
3 Baths
$ 880,000
Est. payment | /mo
2 Beds
3 Baths
Key Details
Property Type Condo, Townhouse
Sub Type Condo Townhouse
Listing Status Active
Purchase Type For Sale
Approx. Sqft 1200-1399
Subdivision Lakeview
MLS Listing ID W13777004
Style 2-Storey
Bedrooms 2
Maintenance Fees $114
Annual Tax Amount $5,863
Tax Year 2026
Property Sub-Type Condo Townhouse
Property Description
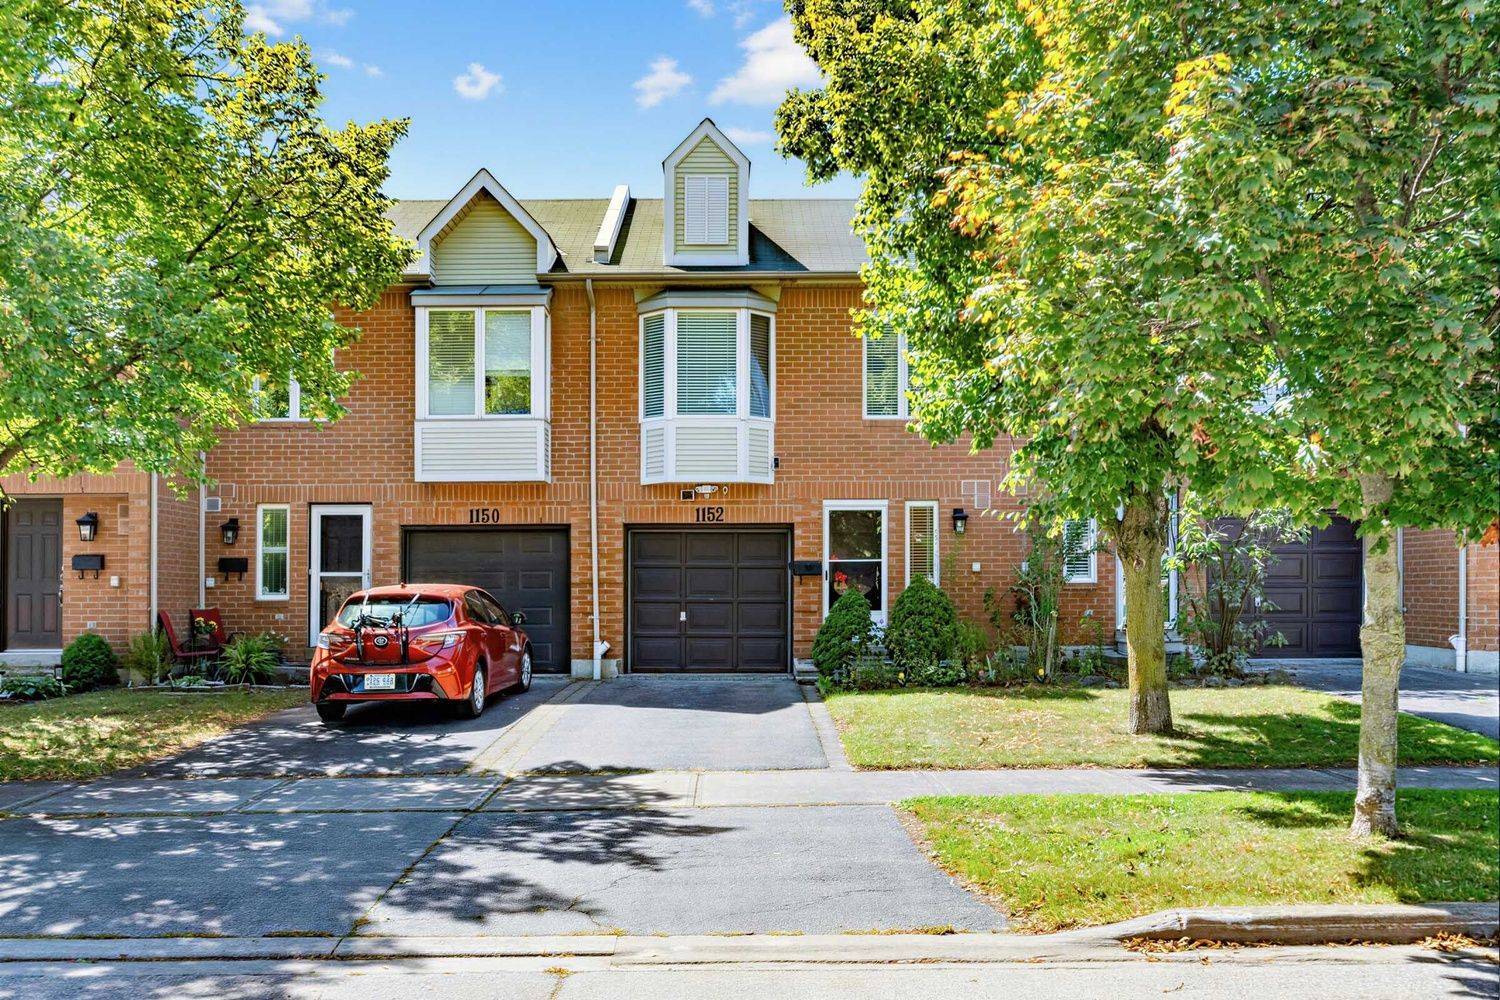
Location! Location! Welcome to 1152 West Shore Dr.! This lovely townhouse features two spacious bedrooms, an open-concept office, and three conveniently located bathrooms (one on each floor). The primary bedroom includes a walk-in closet and a semi-ensuite bath. On the main floor, the kitchen offers a breakfast area, quartz countertops, and a window overlooking the garden. The cozy living room walks out onto a relaxing patio, ideal for entertaining and barbecuing. The basement includes a recreation room for gatherings, a fitness area, 3 pc bathroom in laundry room and plenty of storage. Additionally, all light fixtures and bathrooms have been recently updated. The property is situated in a great location just minutes from Lake Ontario, waterfront parks, the marina, a prestigious golf course, Port Credit Yacht Club, vibrant shops, cafes, restaurants, top-rated schools, the library, Sherway Gardens, and the GO Station, with easy access to QEW and downtown Toronto. Move In and Enjoy!
Location
Province ON
County Peel
Area Peel
Rooms
Family Room No
Basement Finished
Kitchen 1
Separate Den/Office 1
Interior
Interior Features Water Heater
Cooling Central Air
Fireplace No
Heat Source Gas
Exterior
Parking Features Private
Garage Spaces 1.0
Exposure East
Total Parking Spaces 2
Balcony None
Building
Building Age 16-30
Story 1
Locker None
Others
Pets Allowed Yes-with Restrictions
ParcelsYN No
Virtual Tour https://www.houssmax.ca/showVideo/h6082763/Sptnh6syjHs
Listed by RE/MAX REALTY SPECIALISTS INC.
NEARBY SCHOOLS & PROPERTIES
GET MORE INFORMATION
